Leave a Message

Thank you for your message. I will be in touch with you shortly.

Explore My Properties
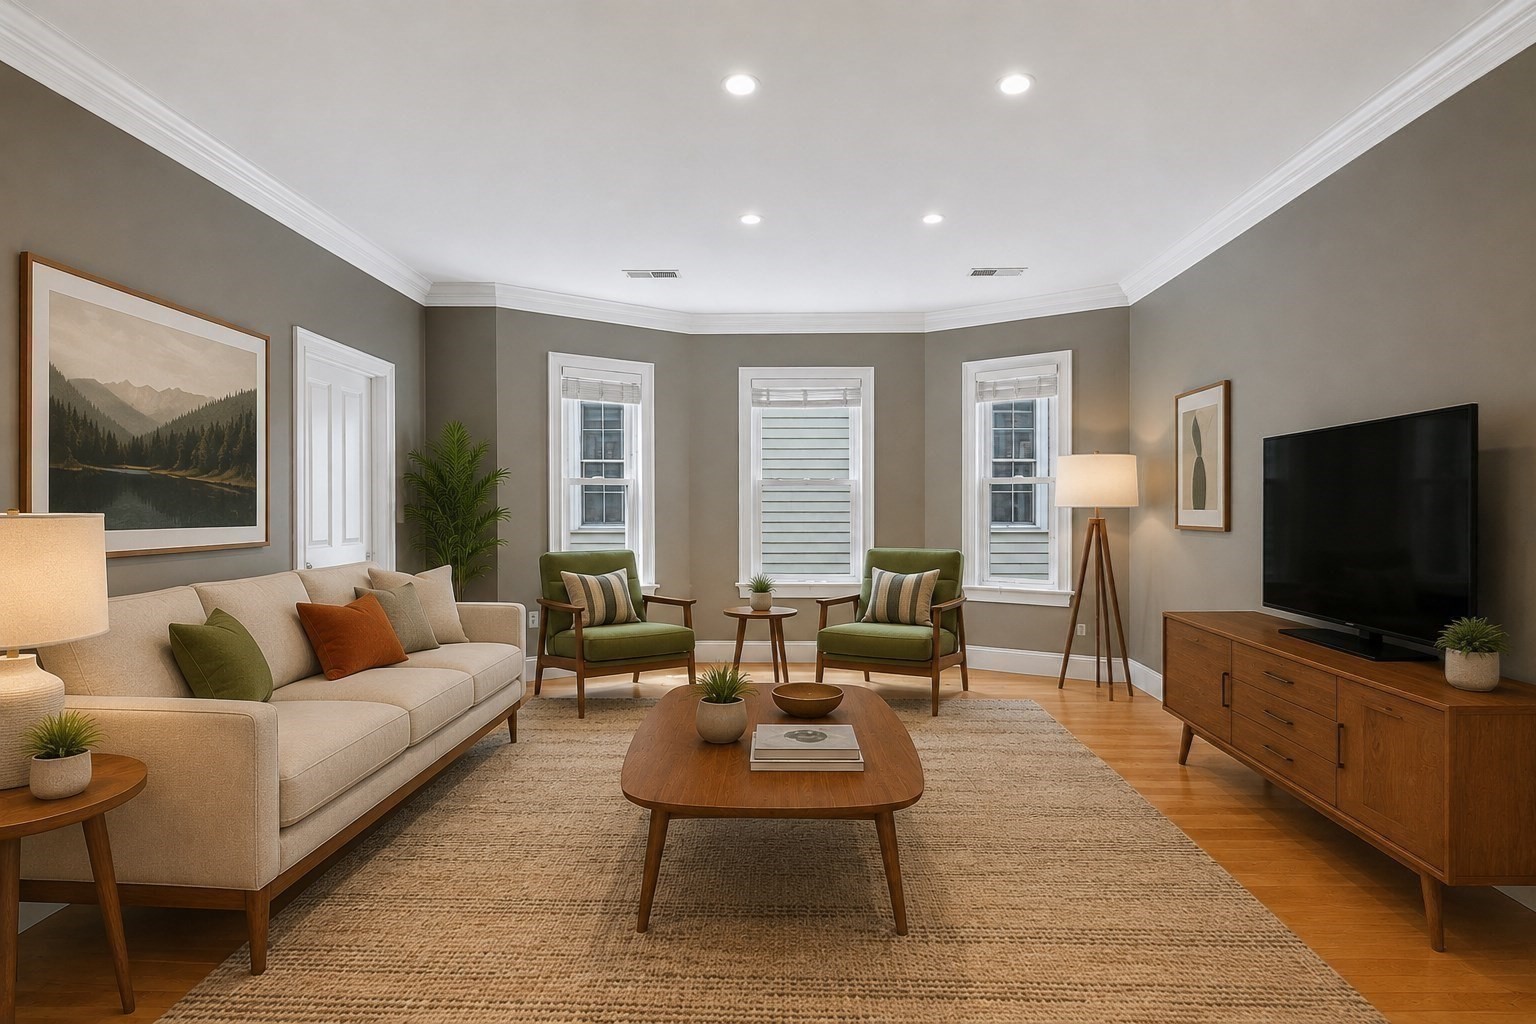
Staged living room with green armchairs, hardwood floors, and a television on a wooden console.
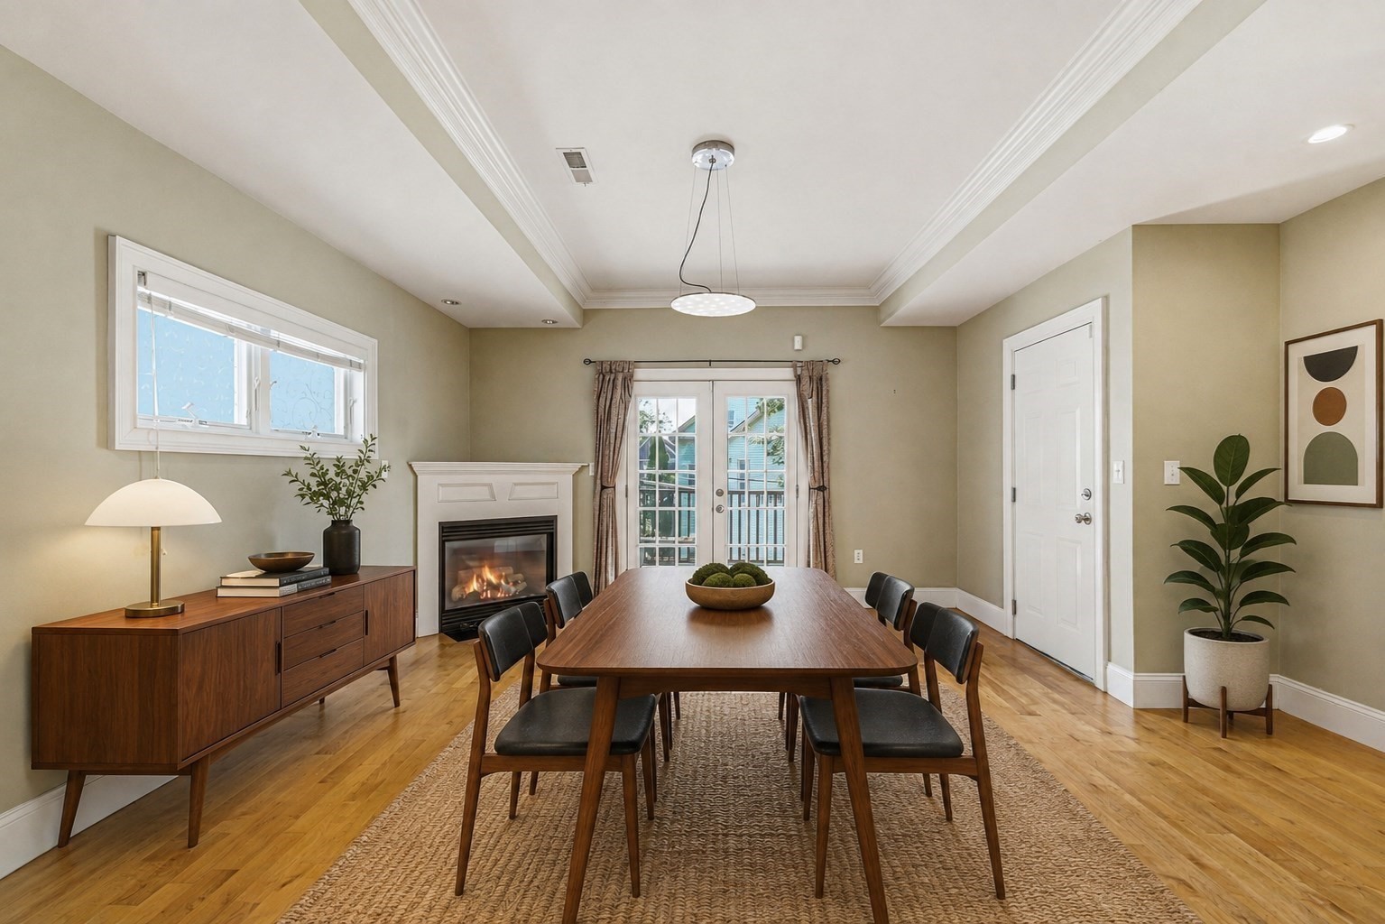
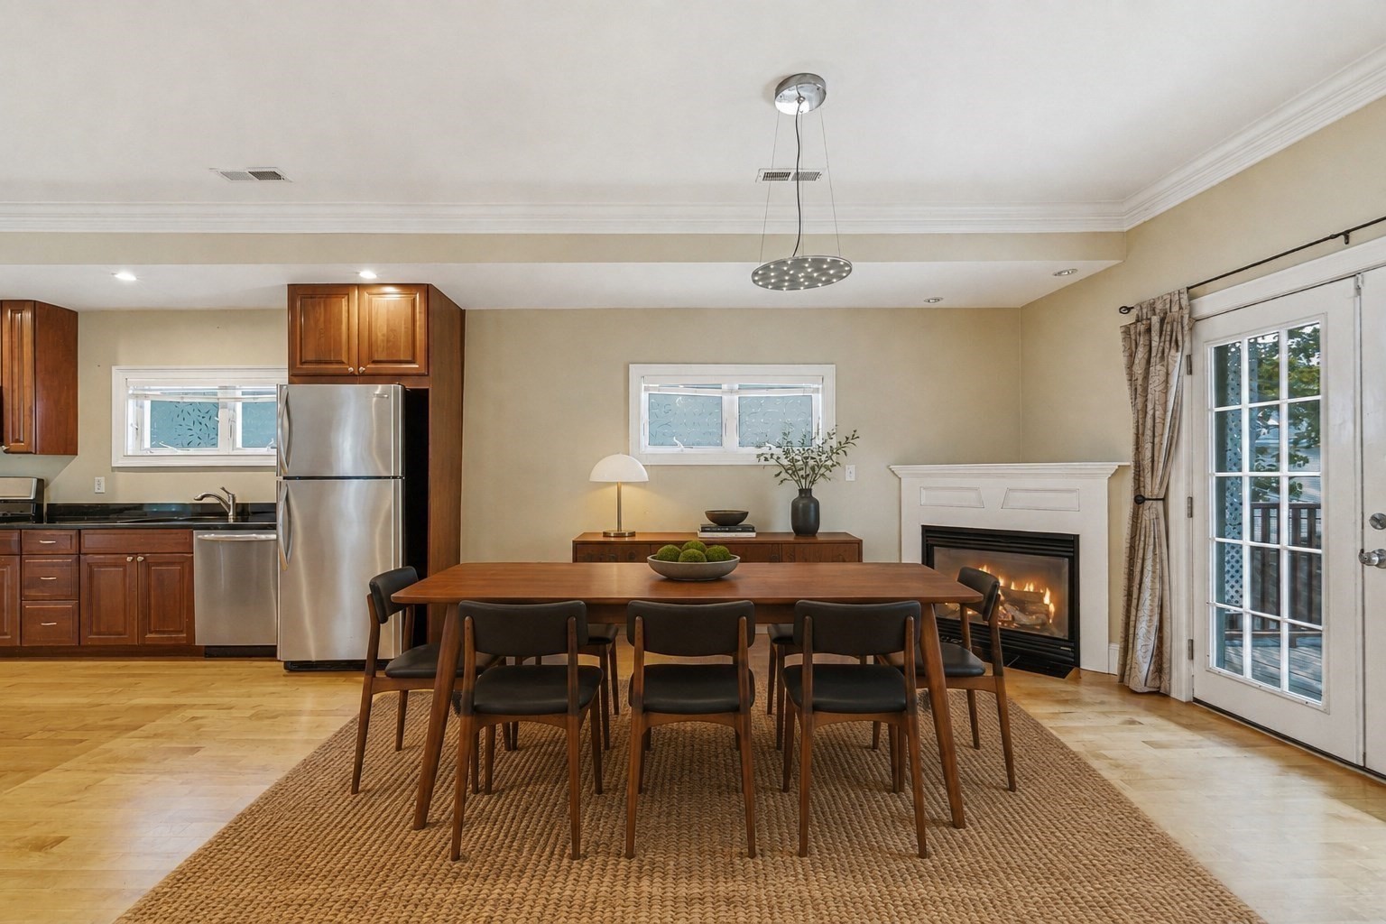
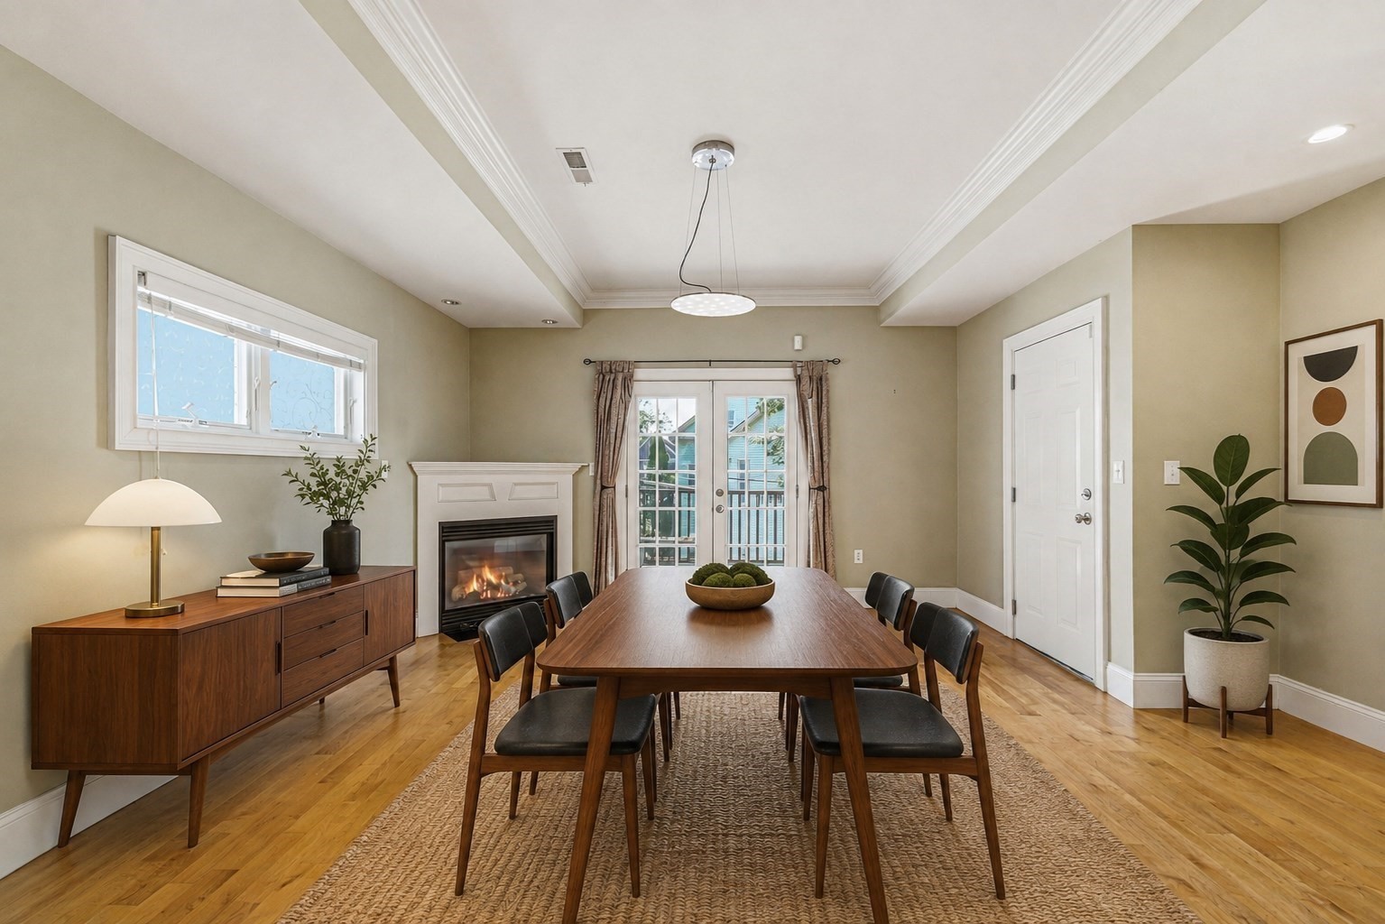
Dining room with a long wooden table, lit fireplace, hardwood floors, and French doors to a balcony.
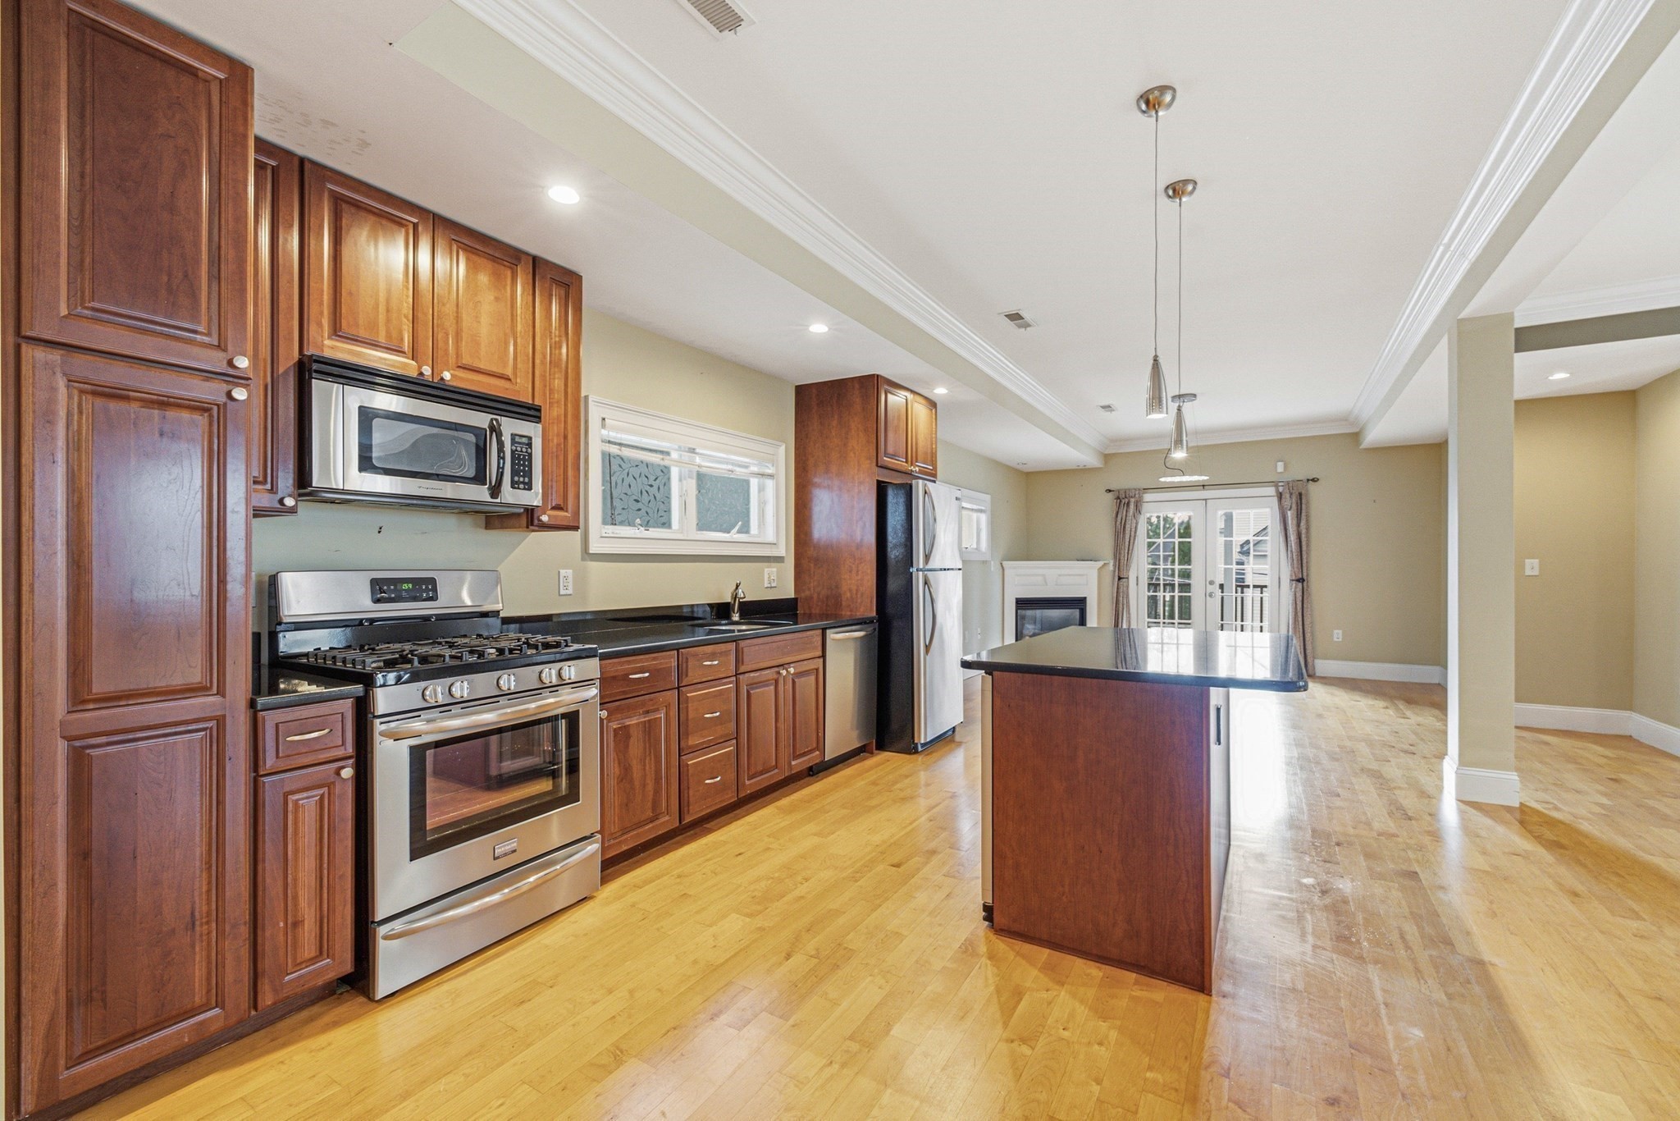
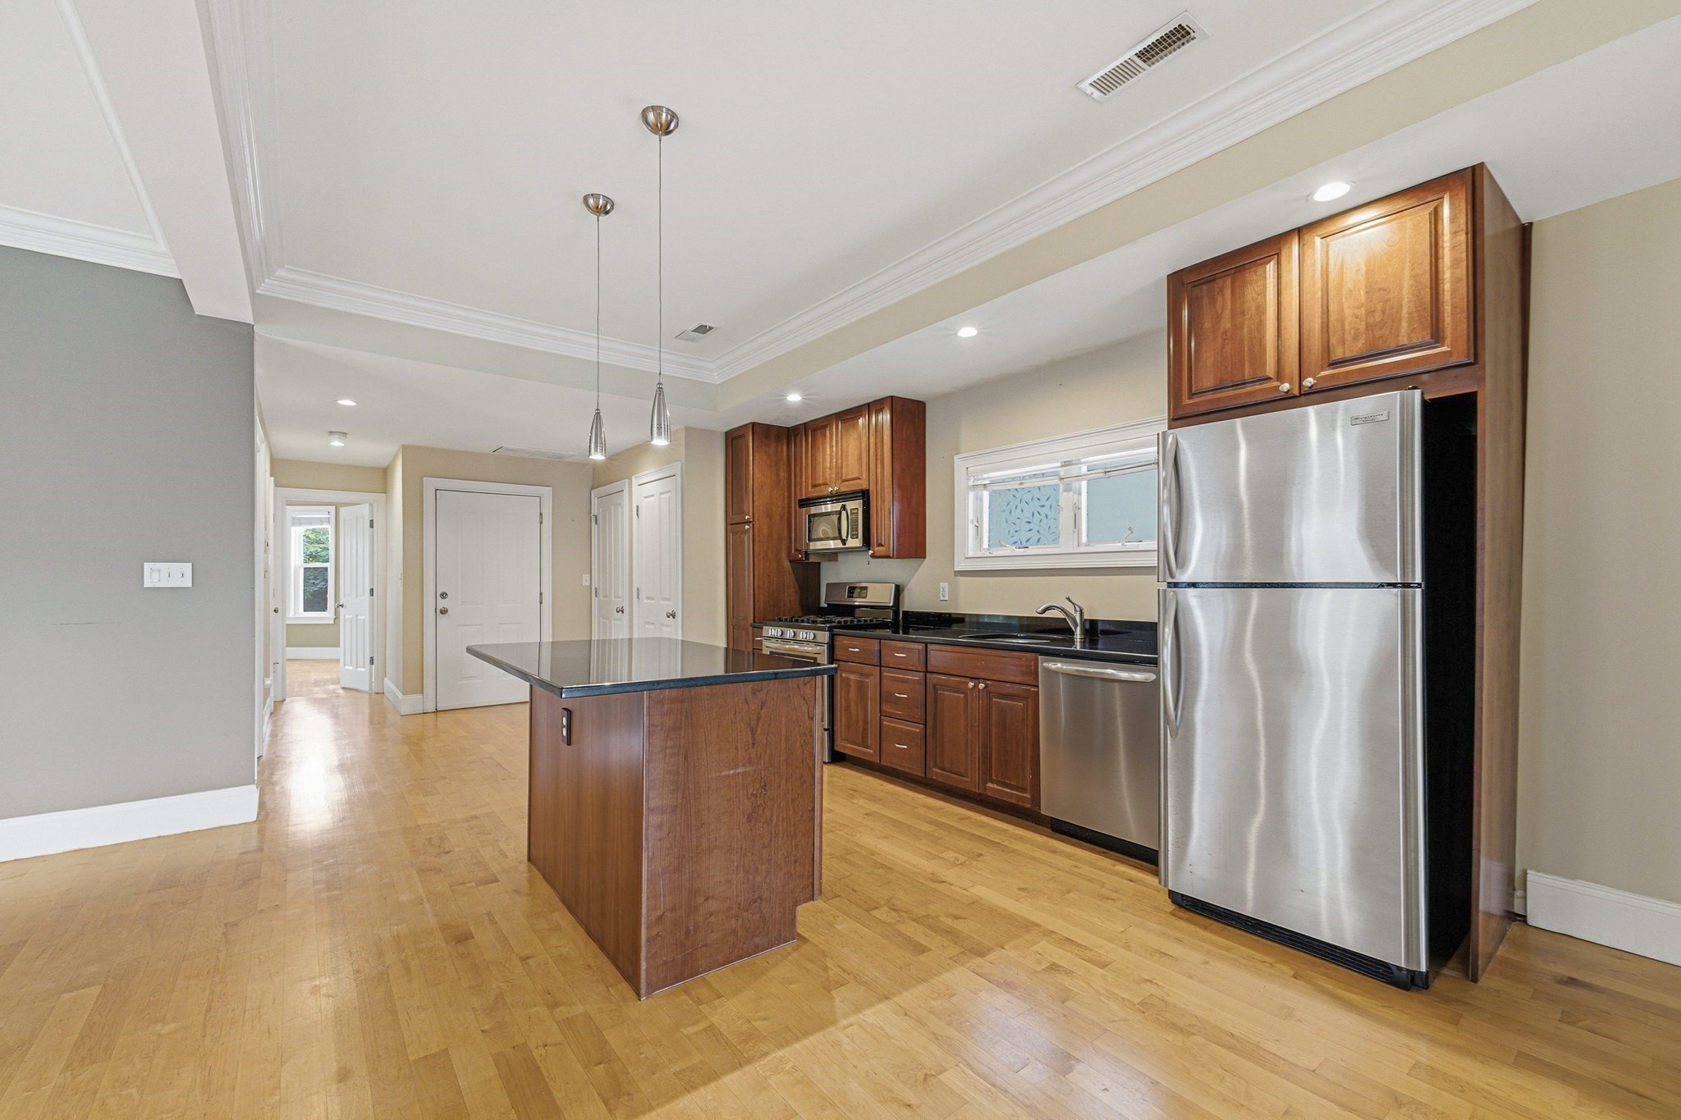
Open-plan kitchen with dark wood cabinets, stainless steel appliances, and a central island.
Kitchen and open living area with wood cabinets, stainless appliances, and a central island.
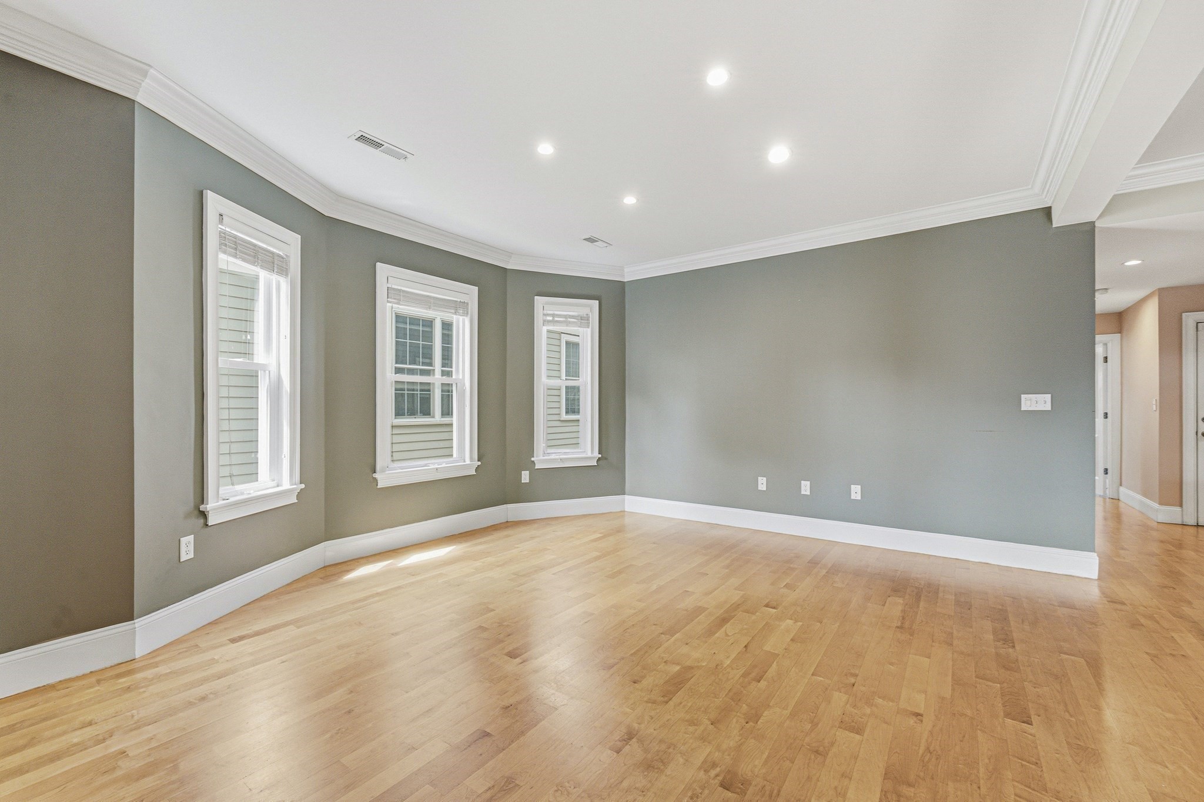
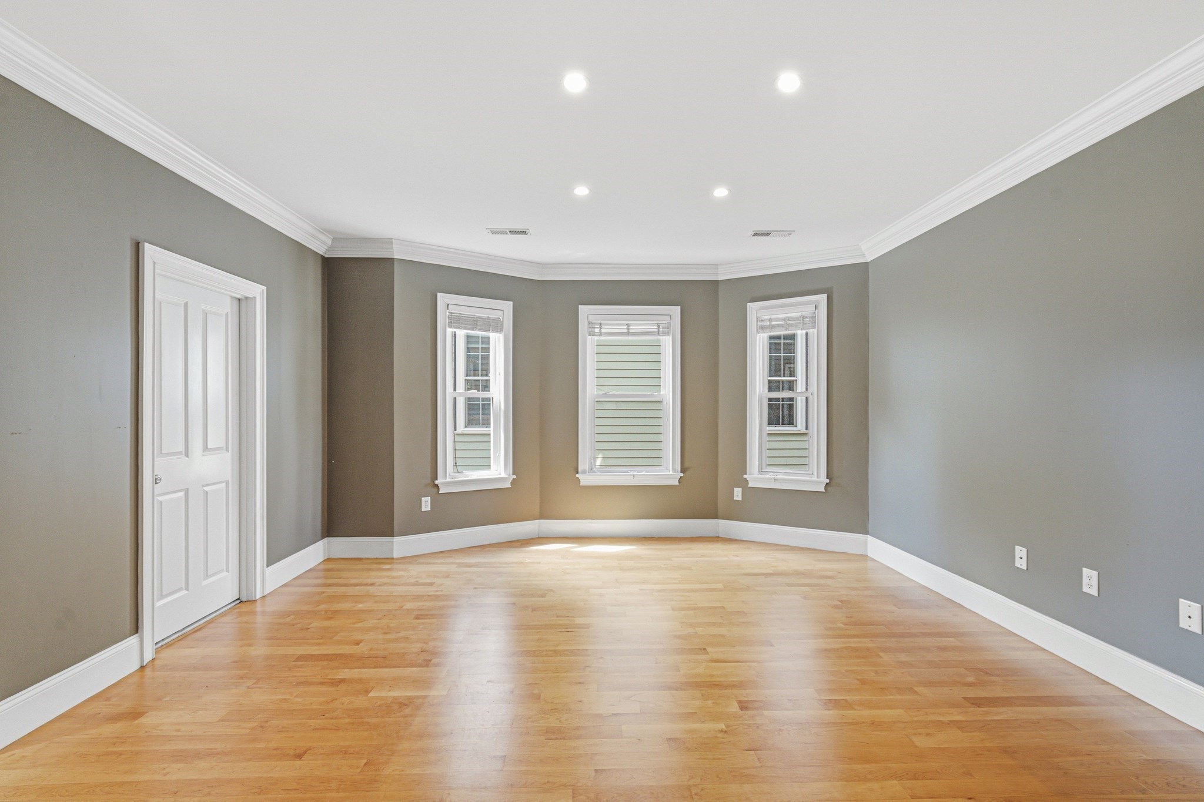
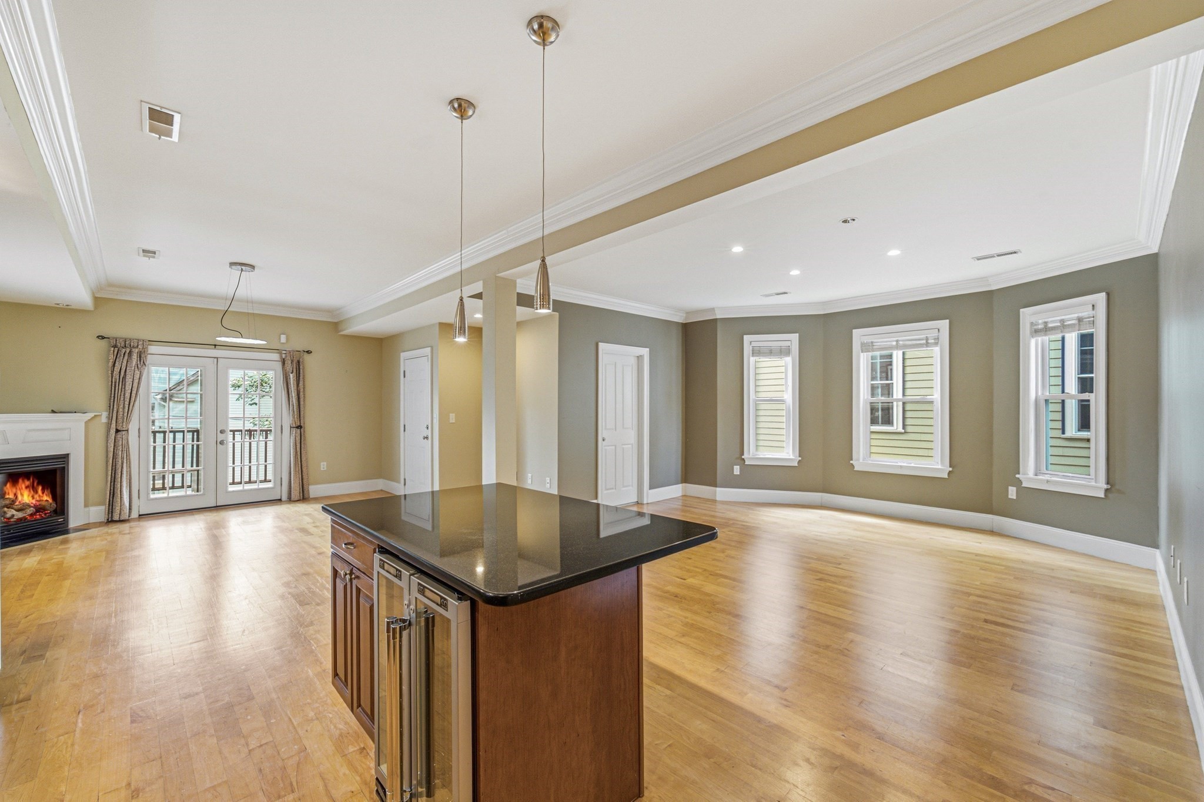
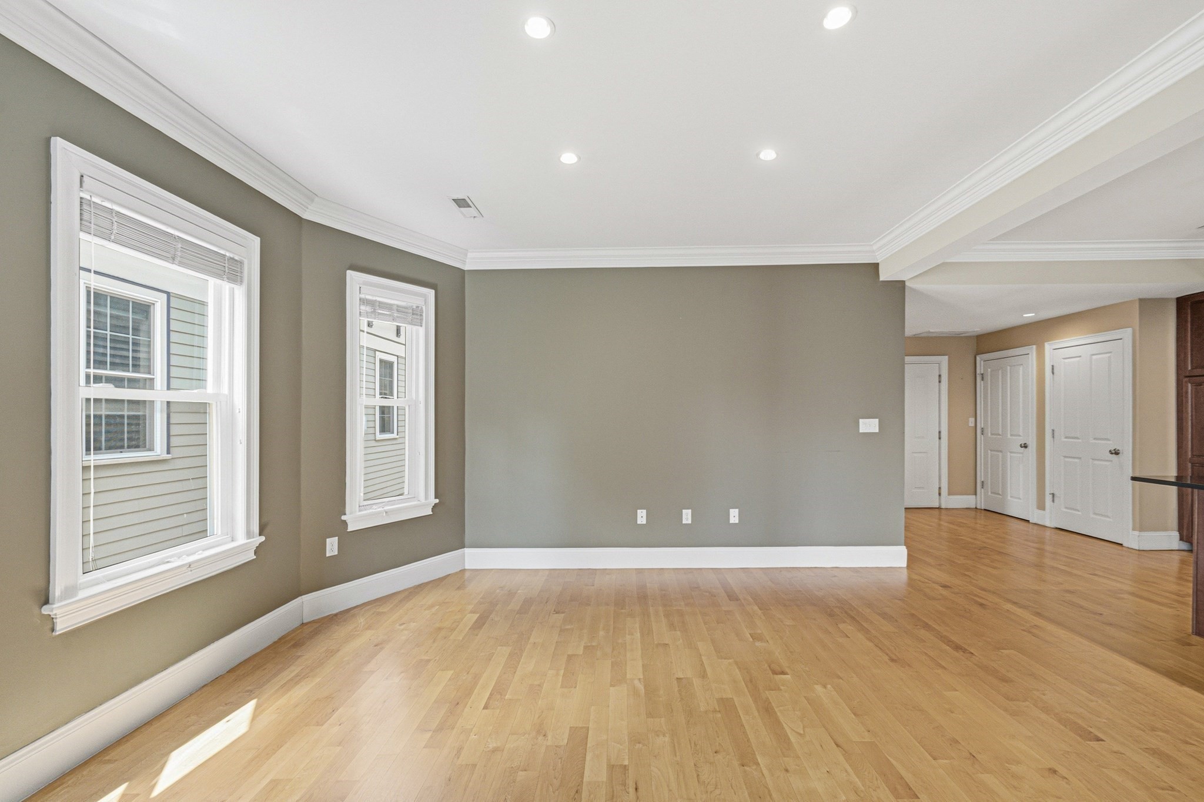
Empty living room with three tall windows, gray-green walls, and light hardwood floors.
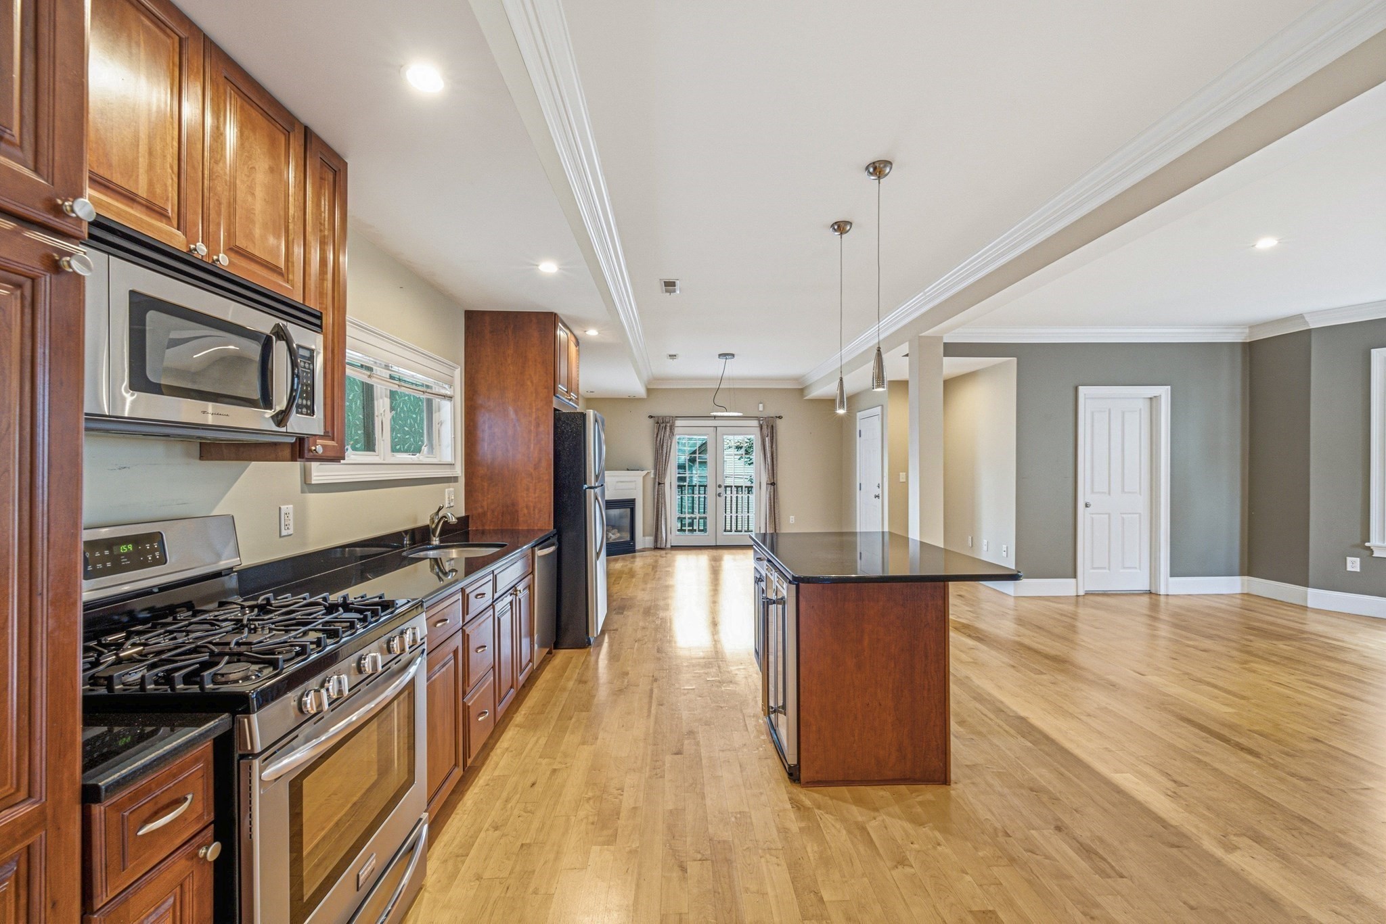
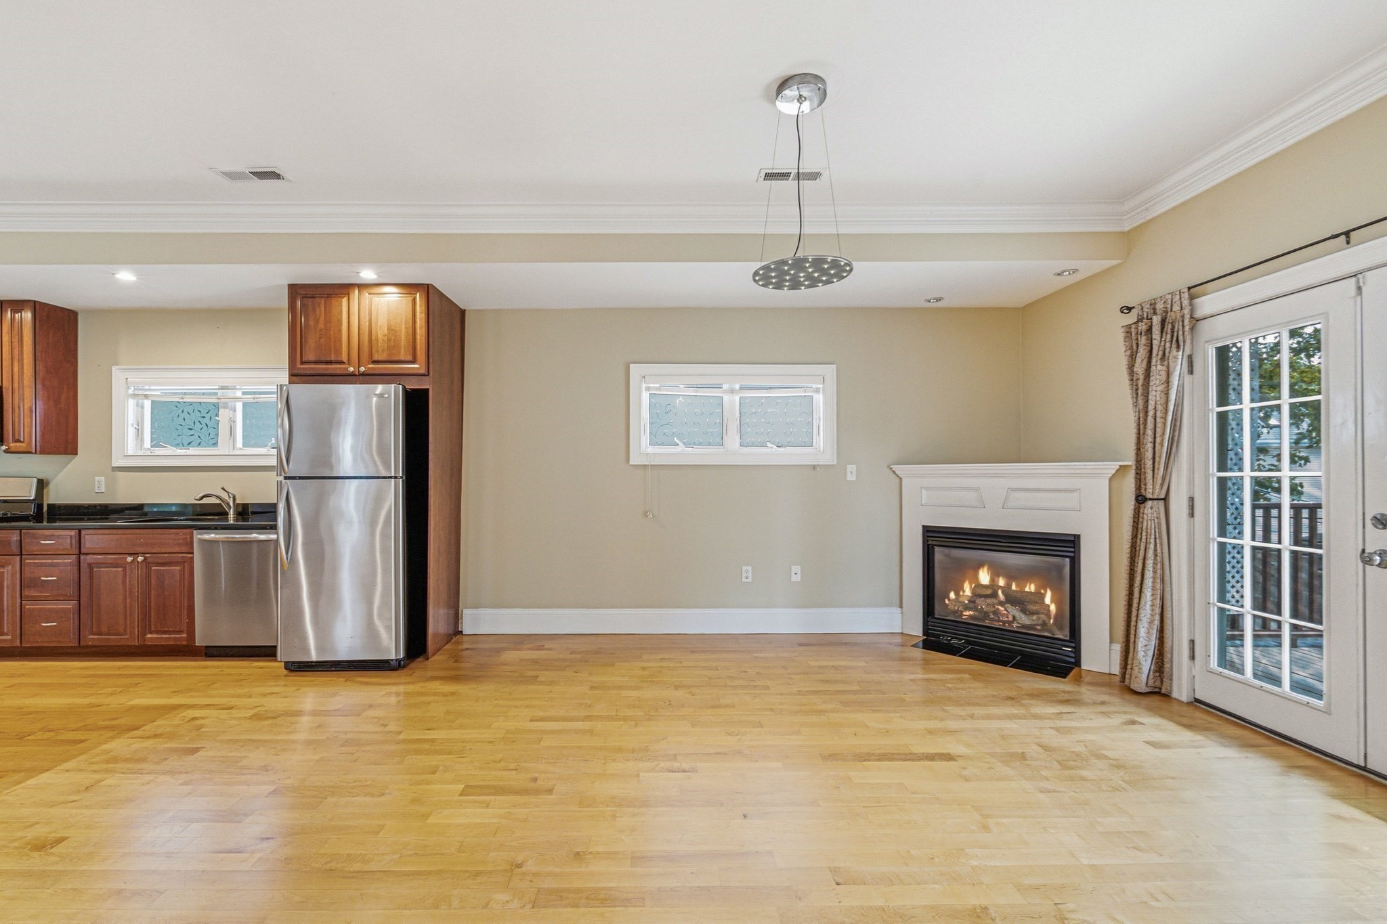
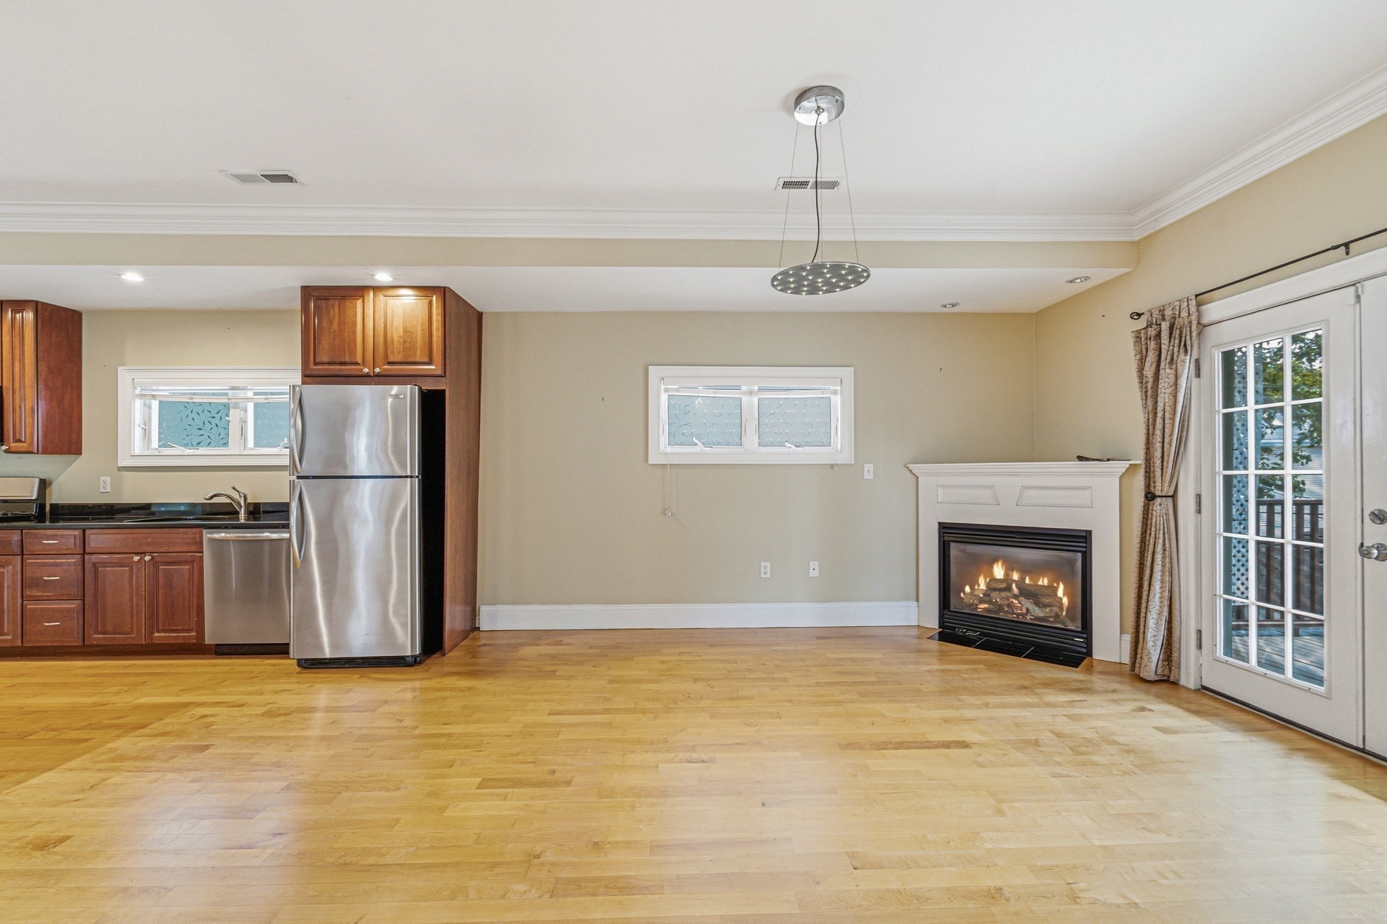
Open-plan kitchen and living area with hardwood floors, a gas fireplace, and French doors.
Dining area with a wooden table, adjacent kitchen, and lit fireplace beside glass doors.
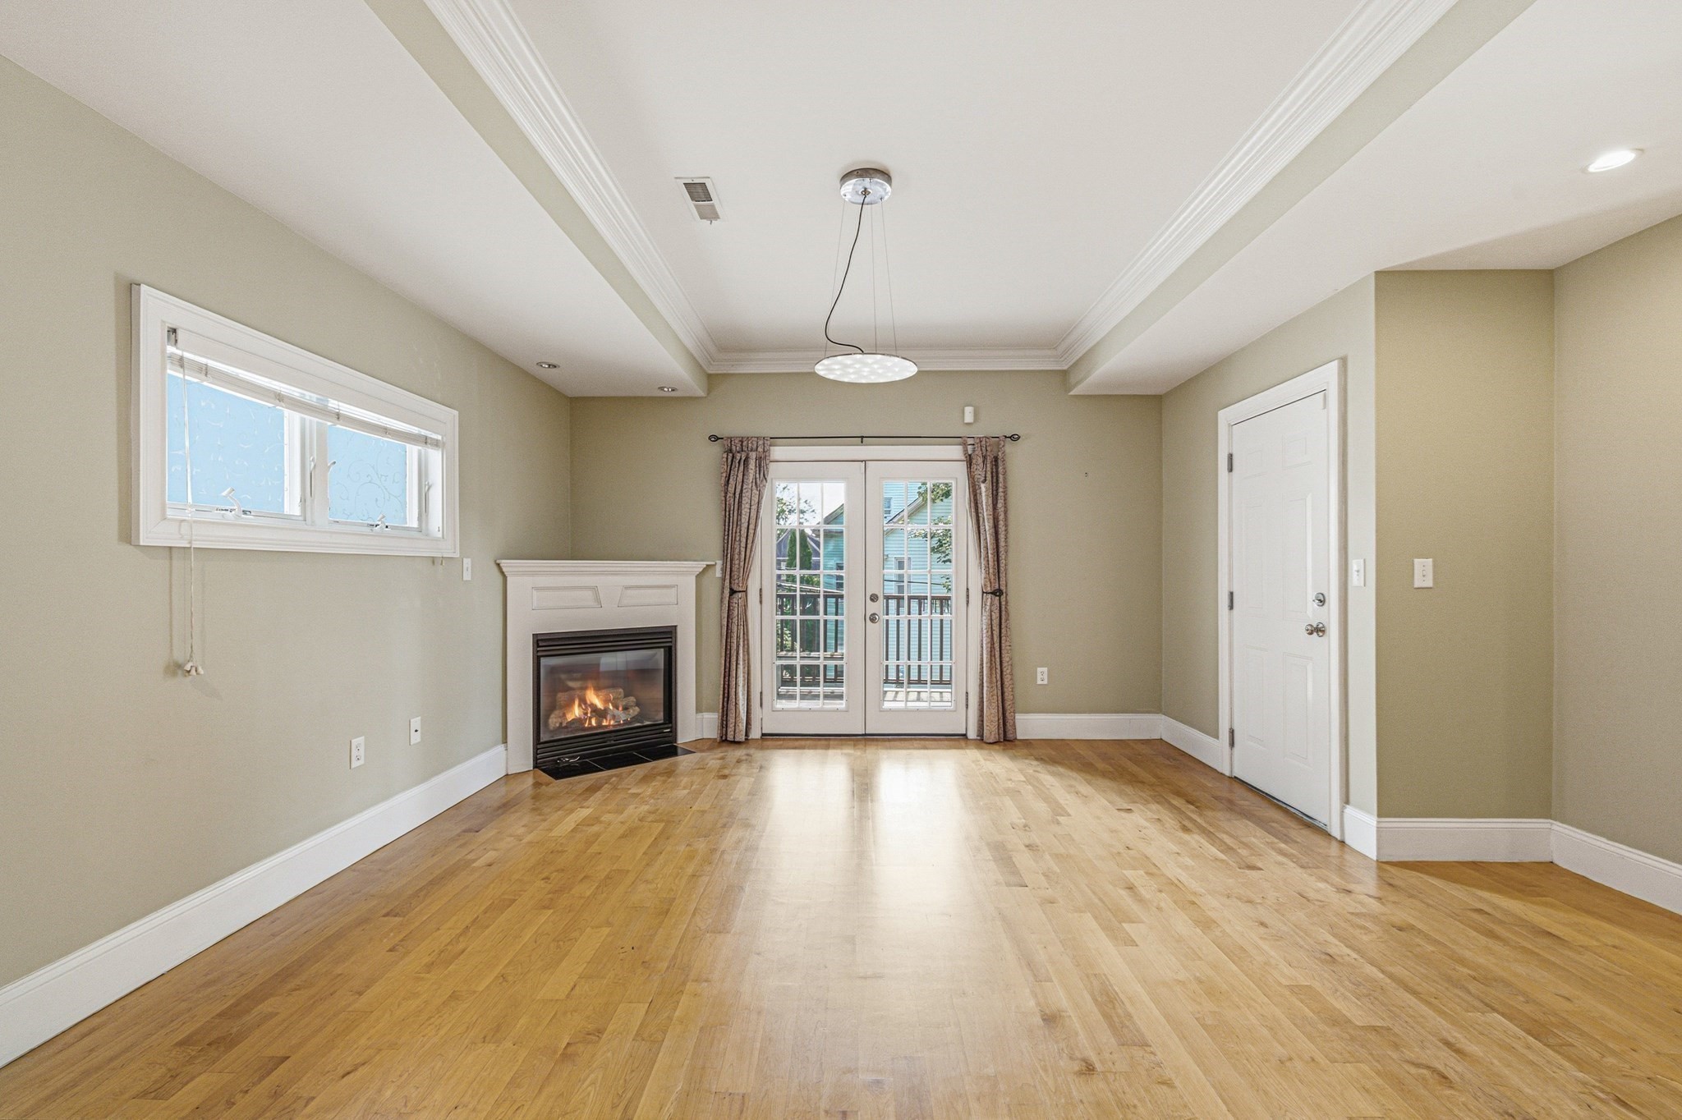
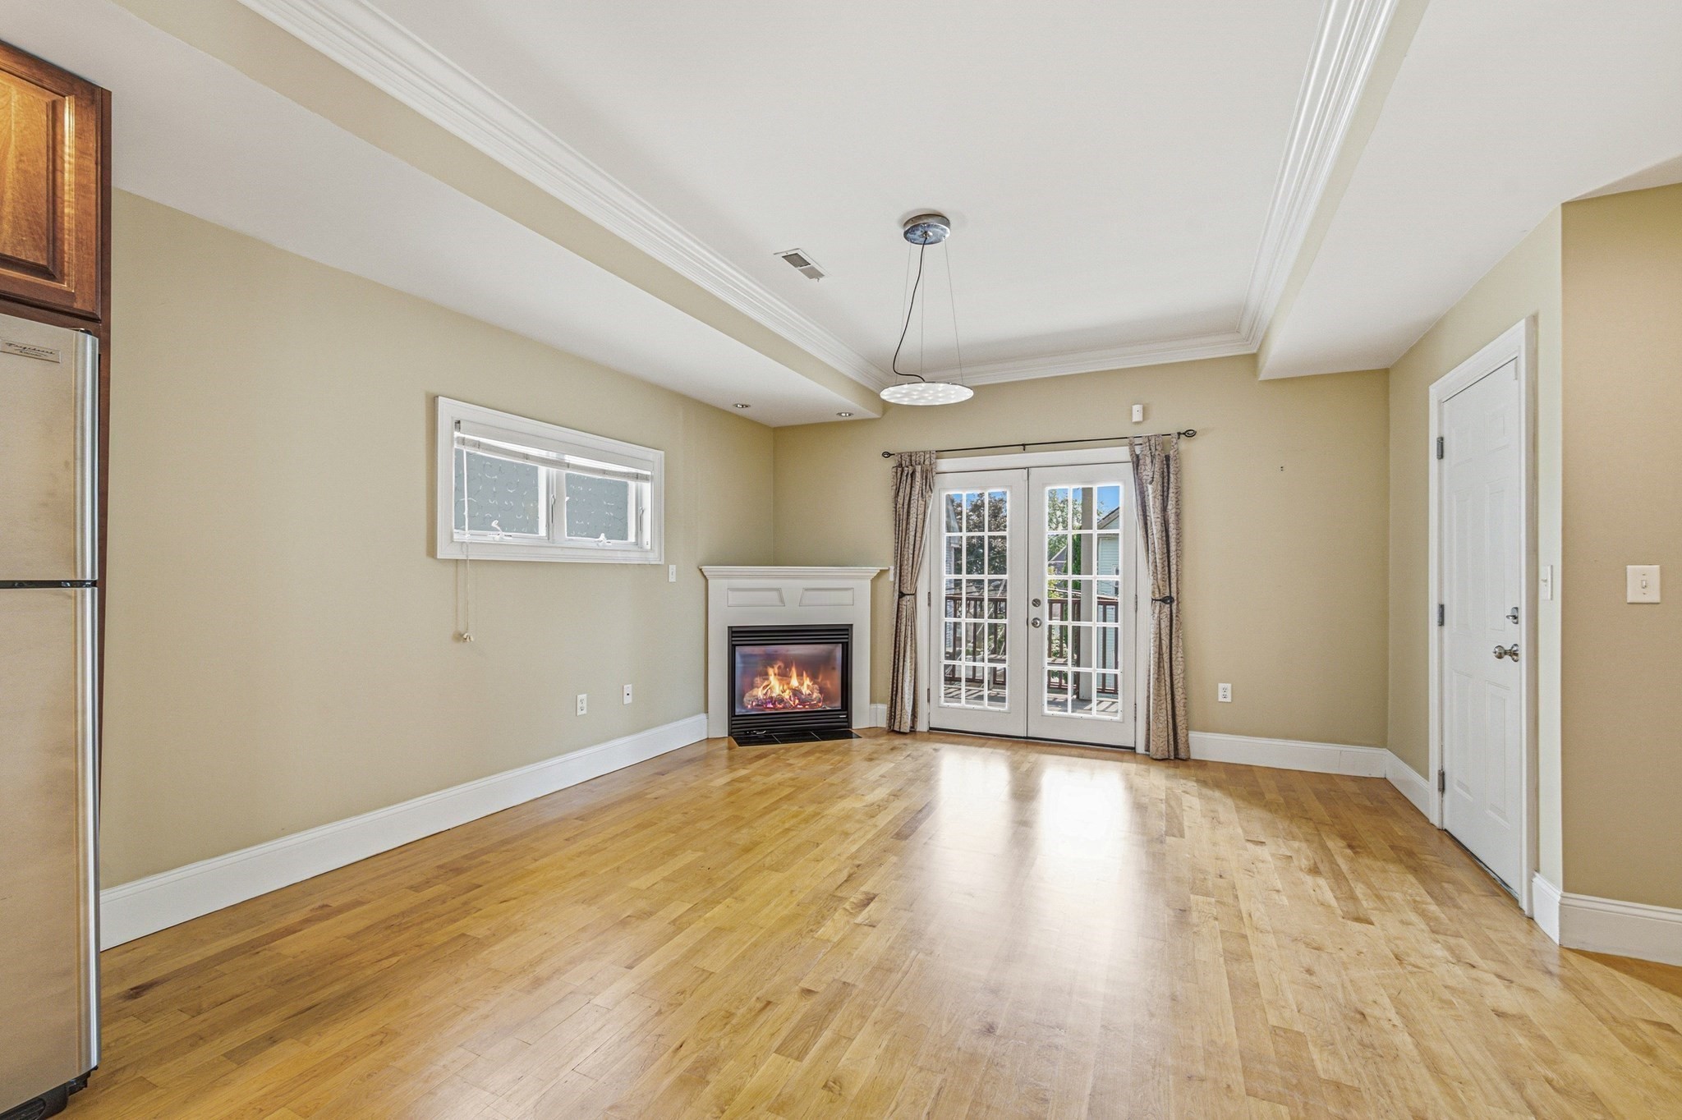
Vacant living room with hardwood floors, a lit fireplace, and French doors.
Dining room with a long wood table, gas fireplace, and French doors opening to a balcony.
Empty room with hardwood floors and three windows along an angled wall.
Staged living room with a beige sofa, green armchairs, and three tall windows.
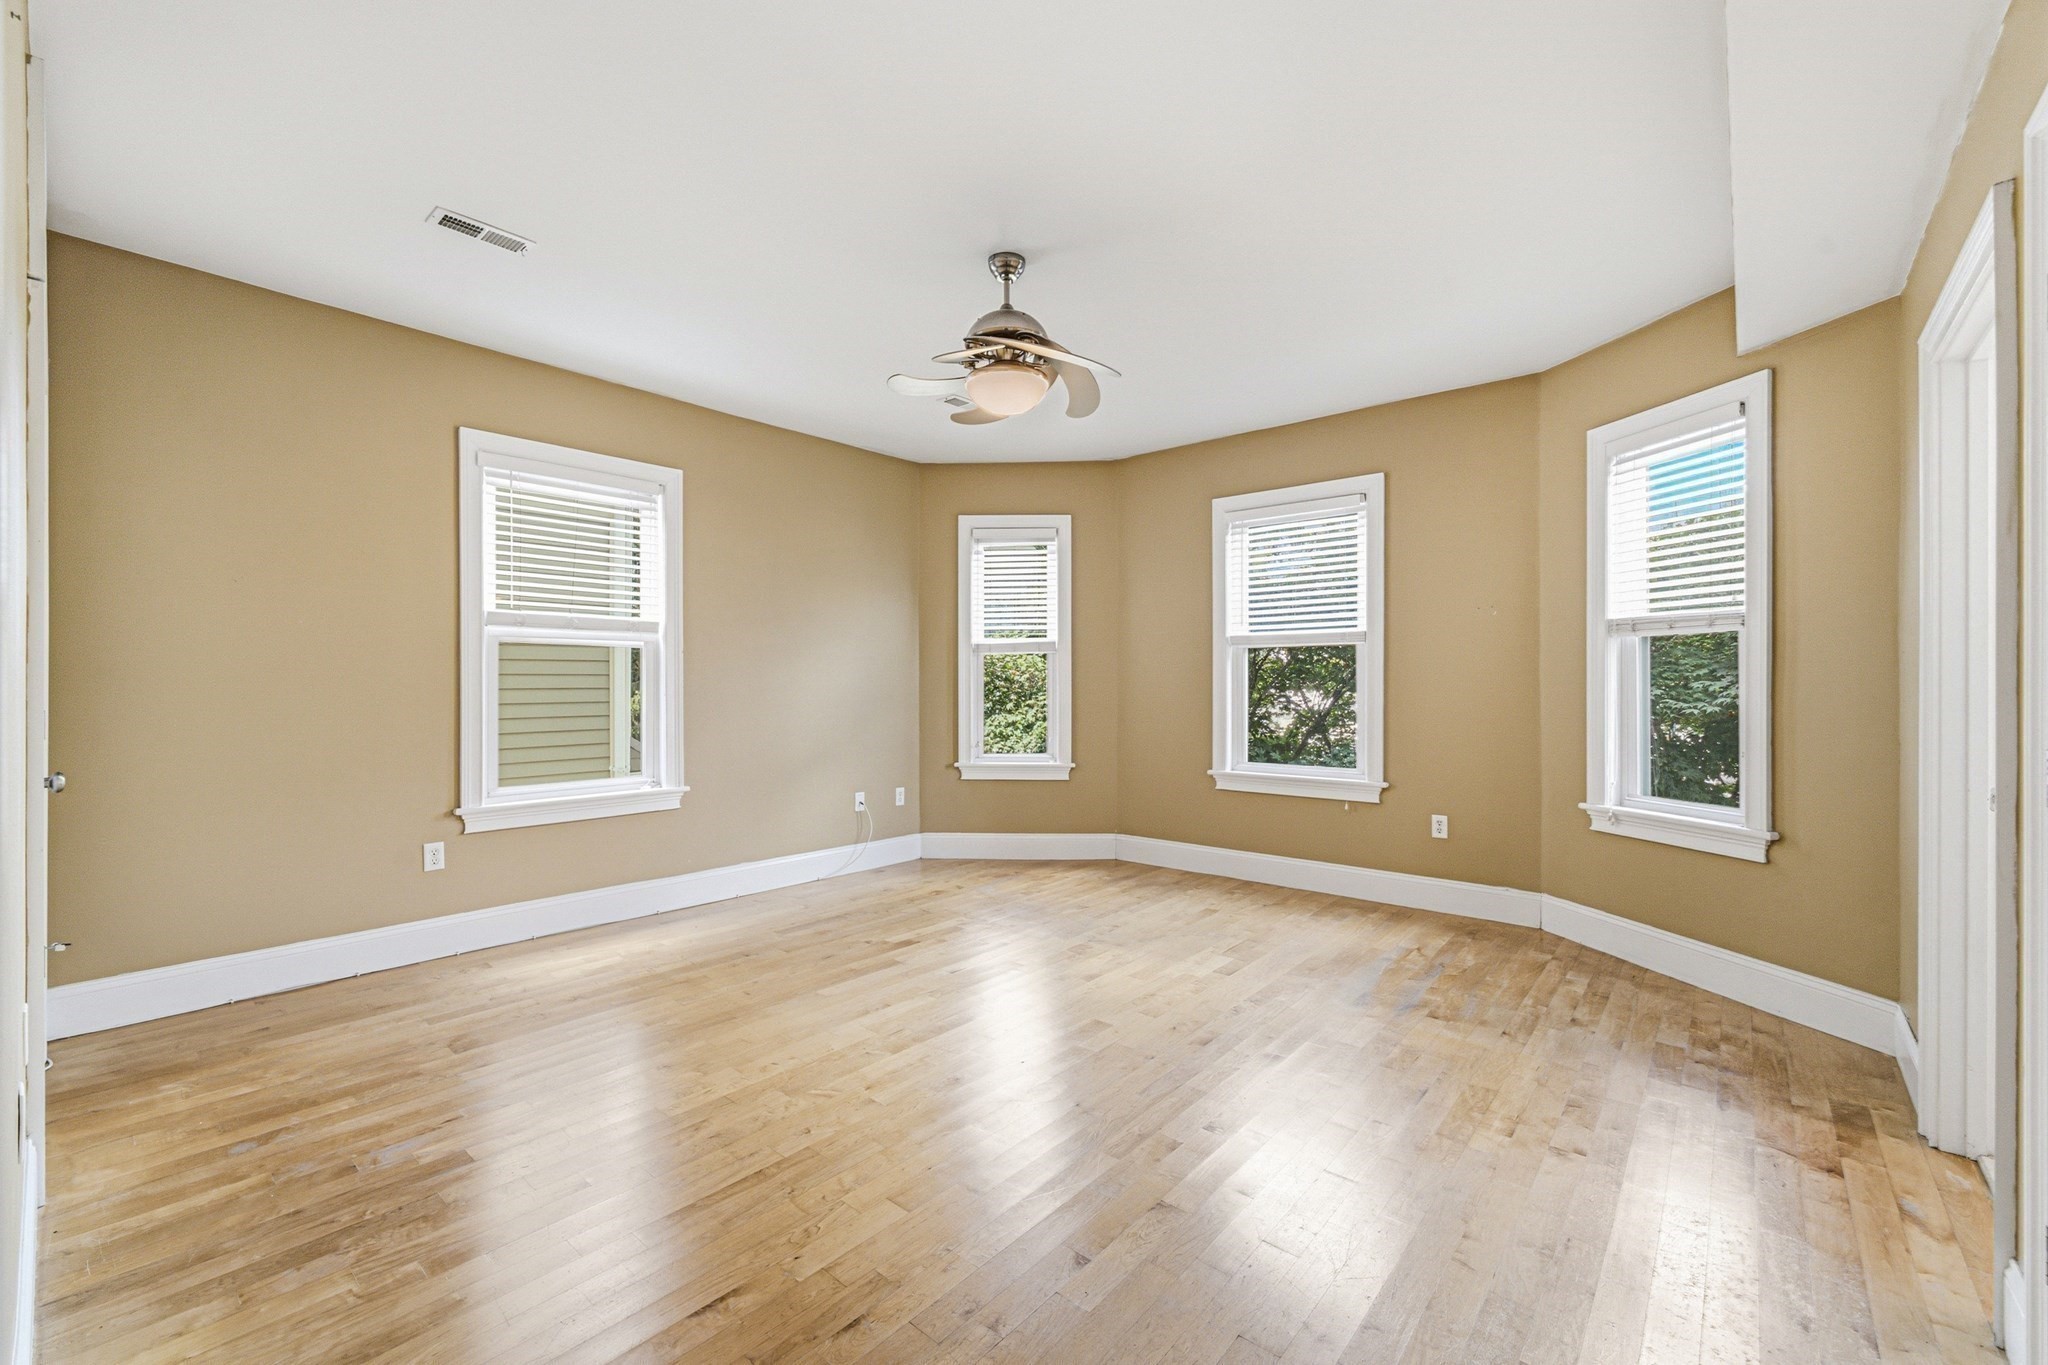
Empty room with hardwood floors, tan walls, four windows, and a ceiling fan.
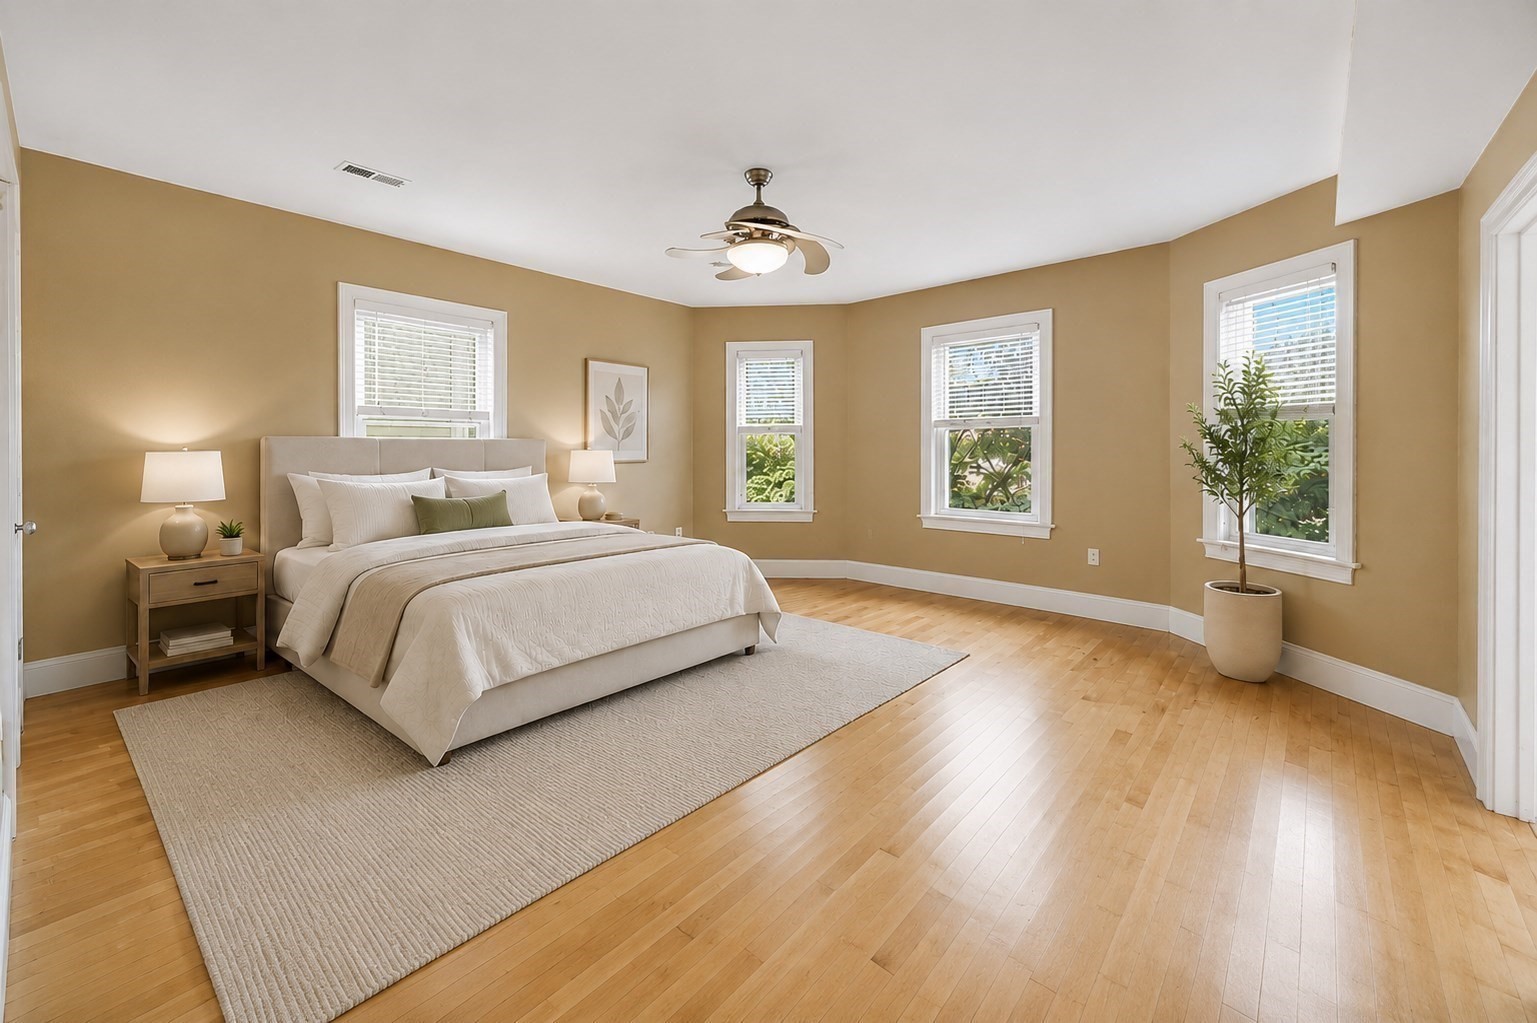
Bedroom with a large upholstered bed, warm tan walls, hardwood floors, and several bright windows.
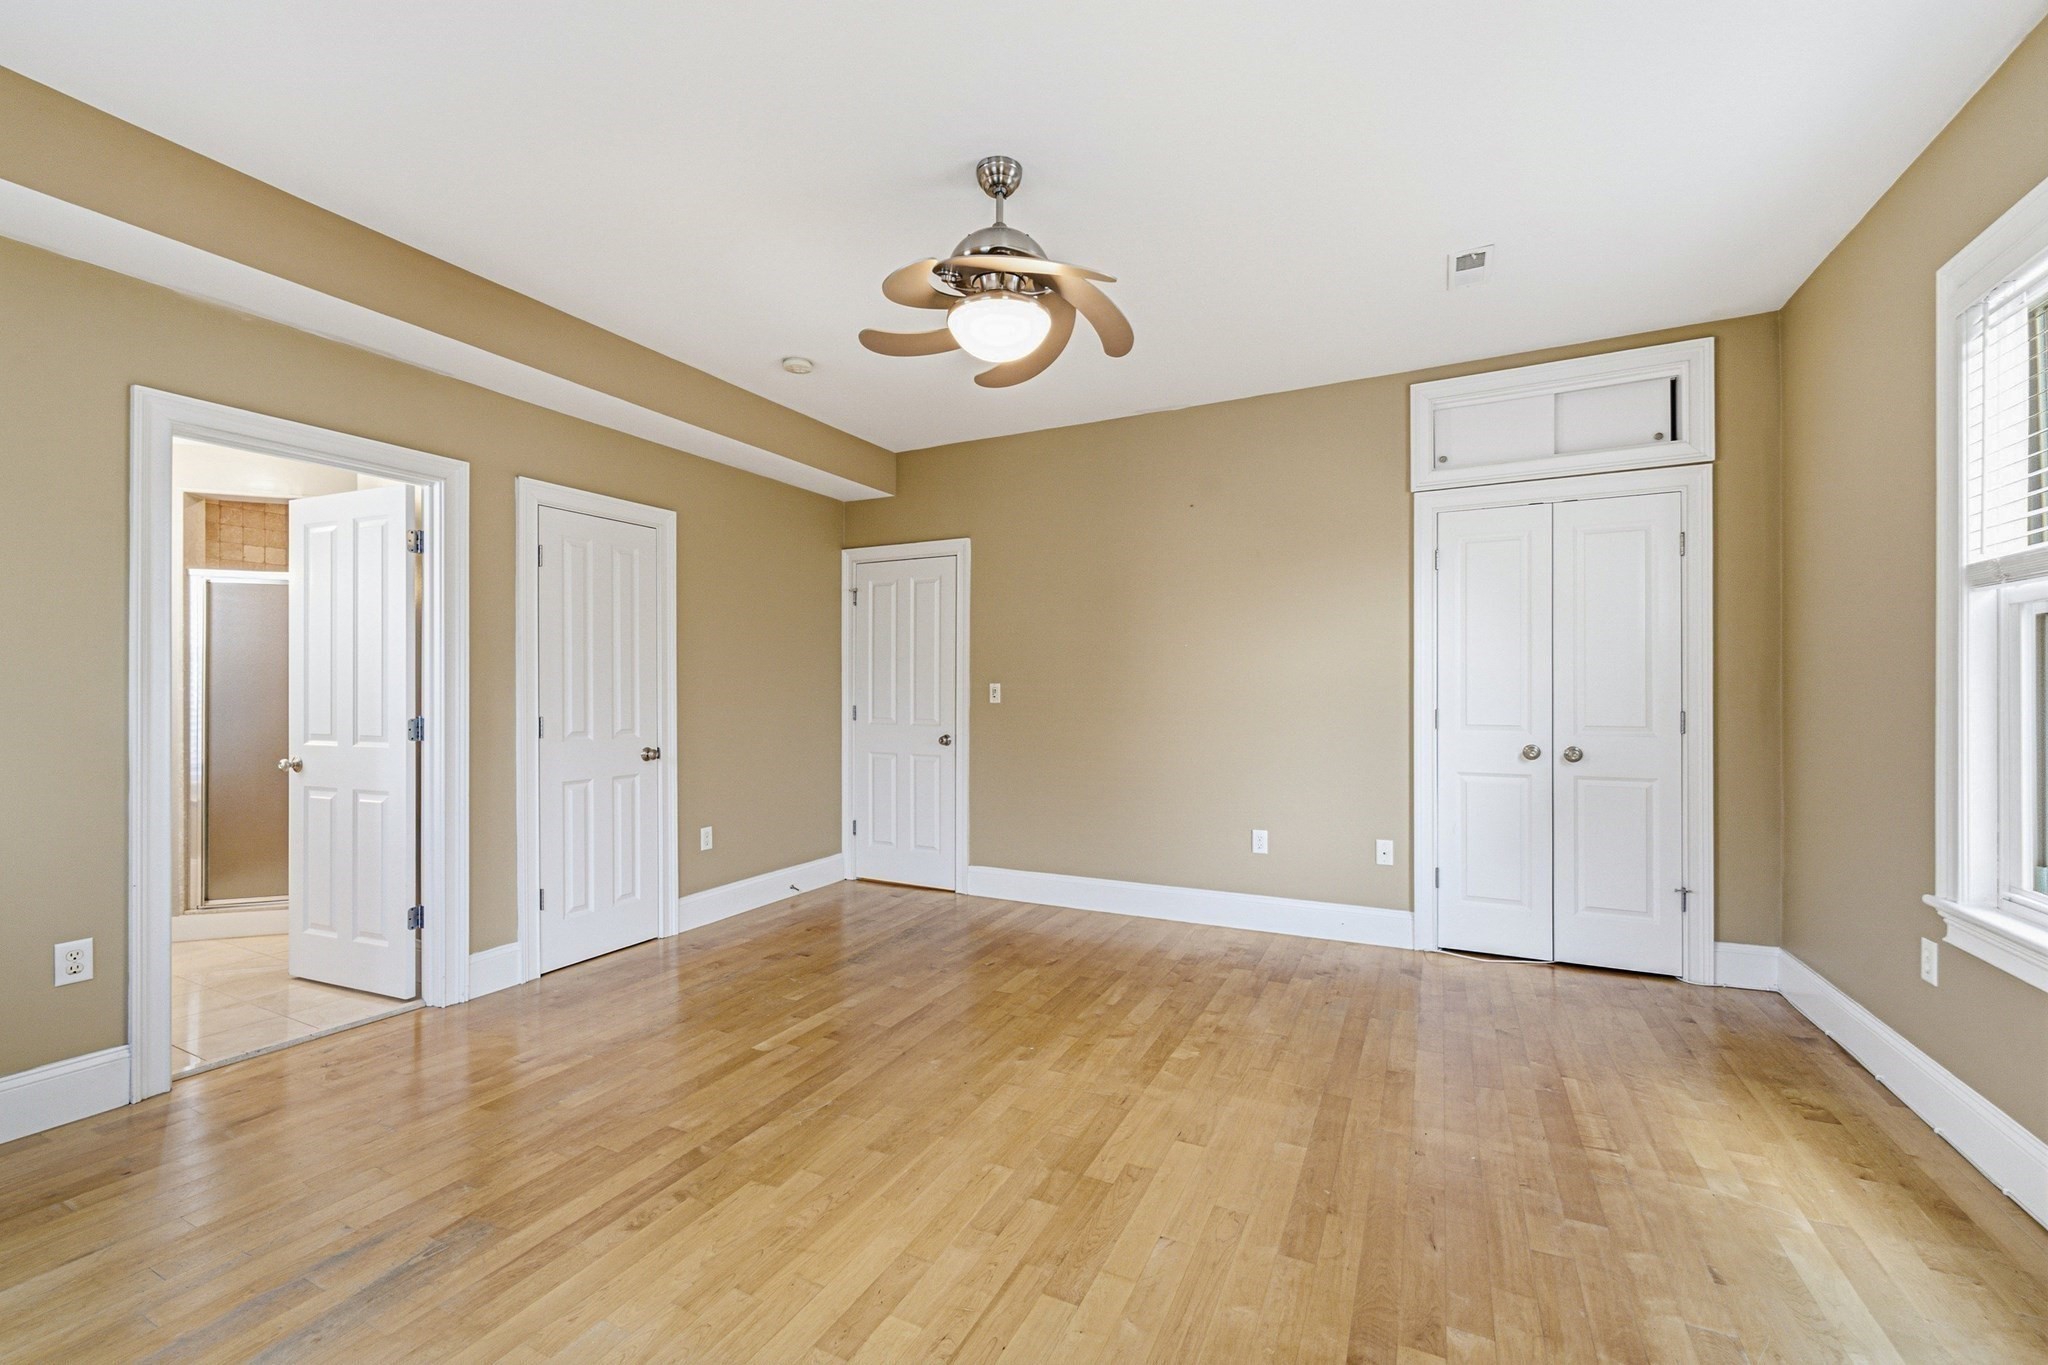
Empty bedroom with hardwood floors, a ceiling fan, white closet doors, and an adjoining bathroom doorway.
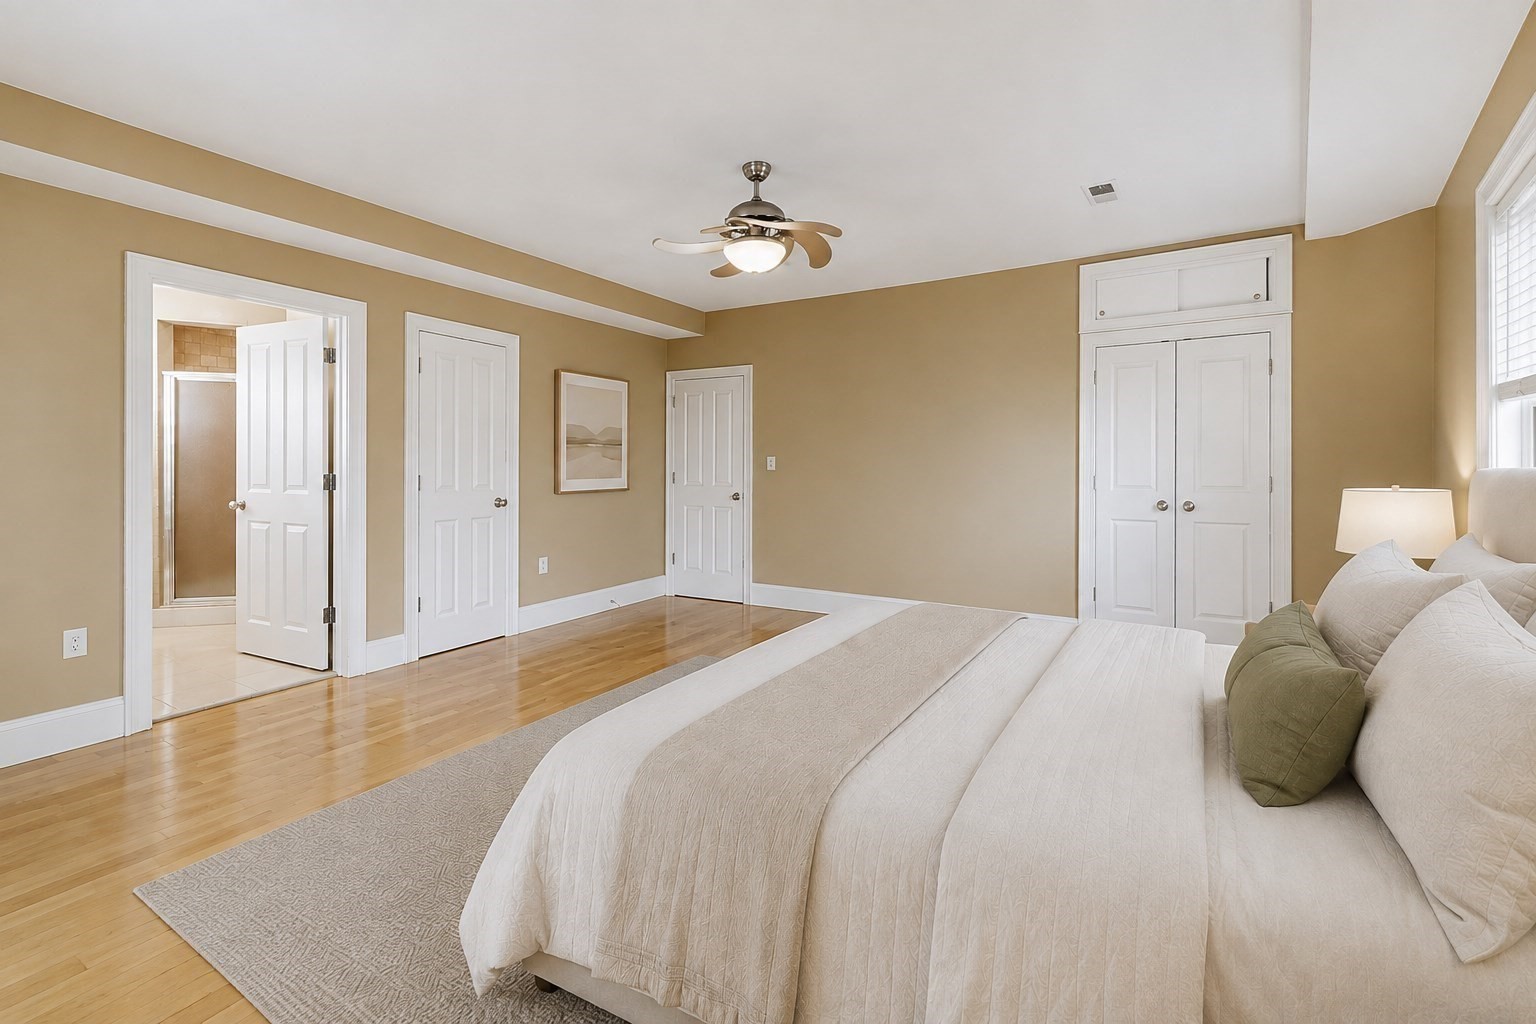
Bedroom with a large bed, hardwood floors, ceiling fan, and double closet doors.
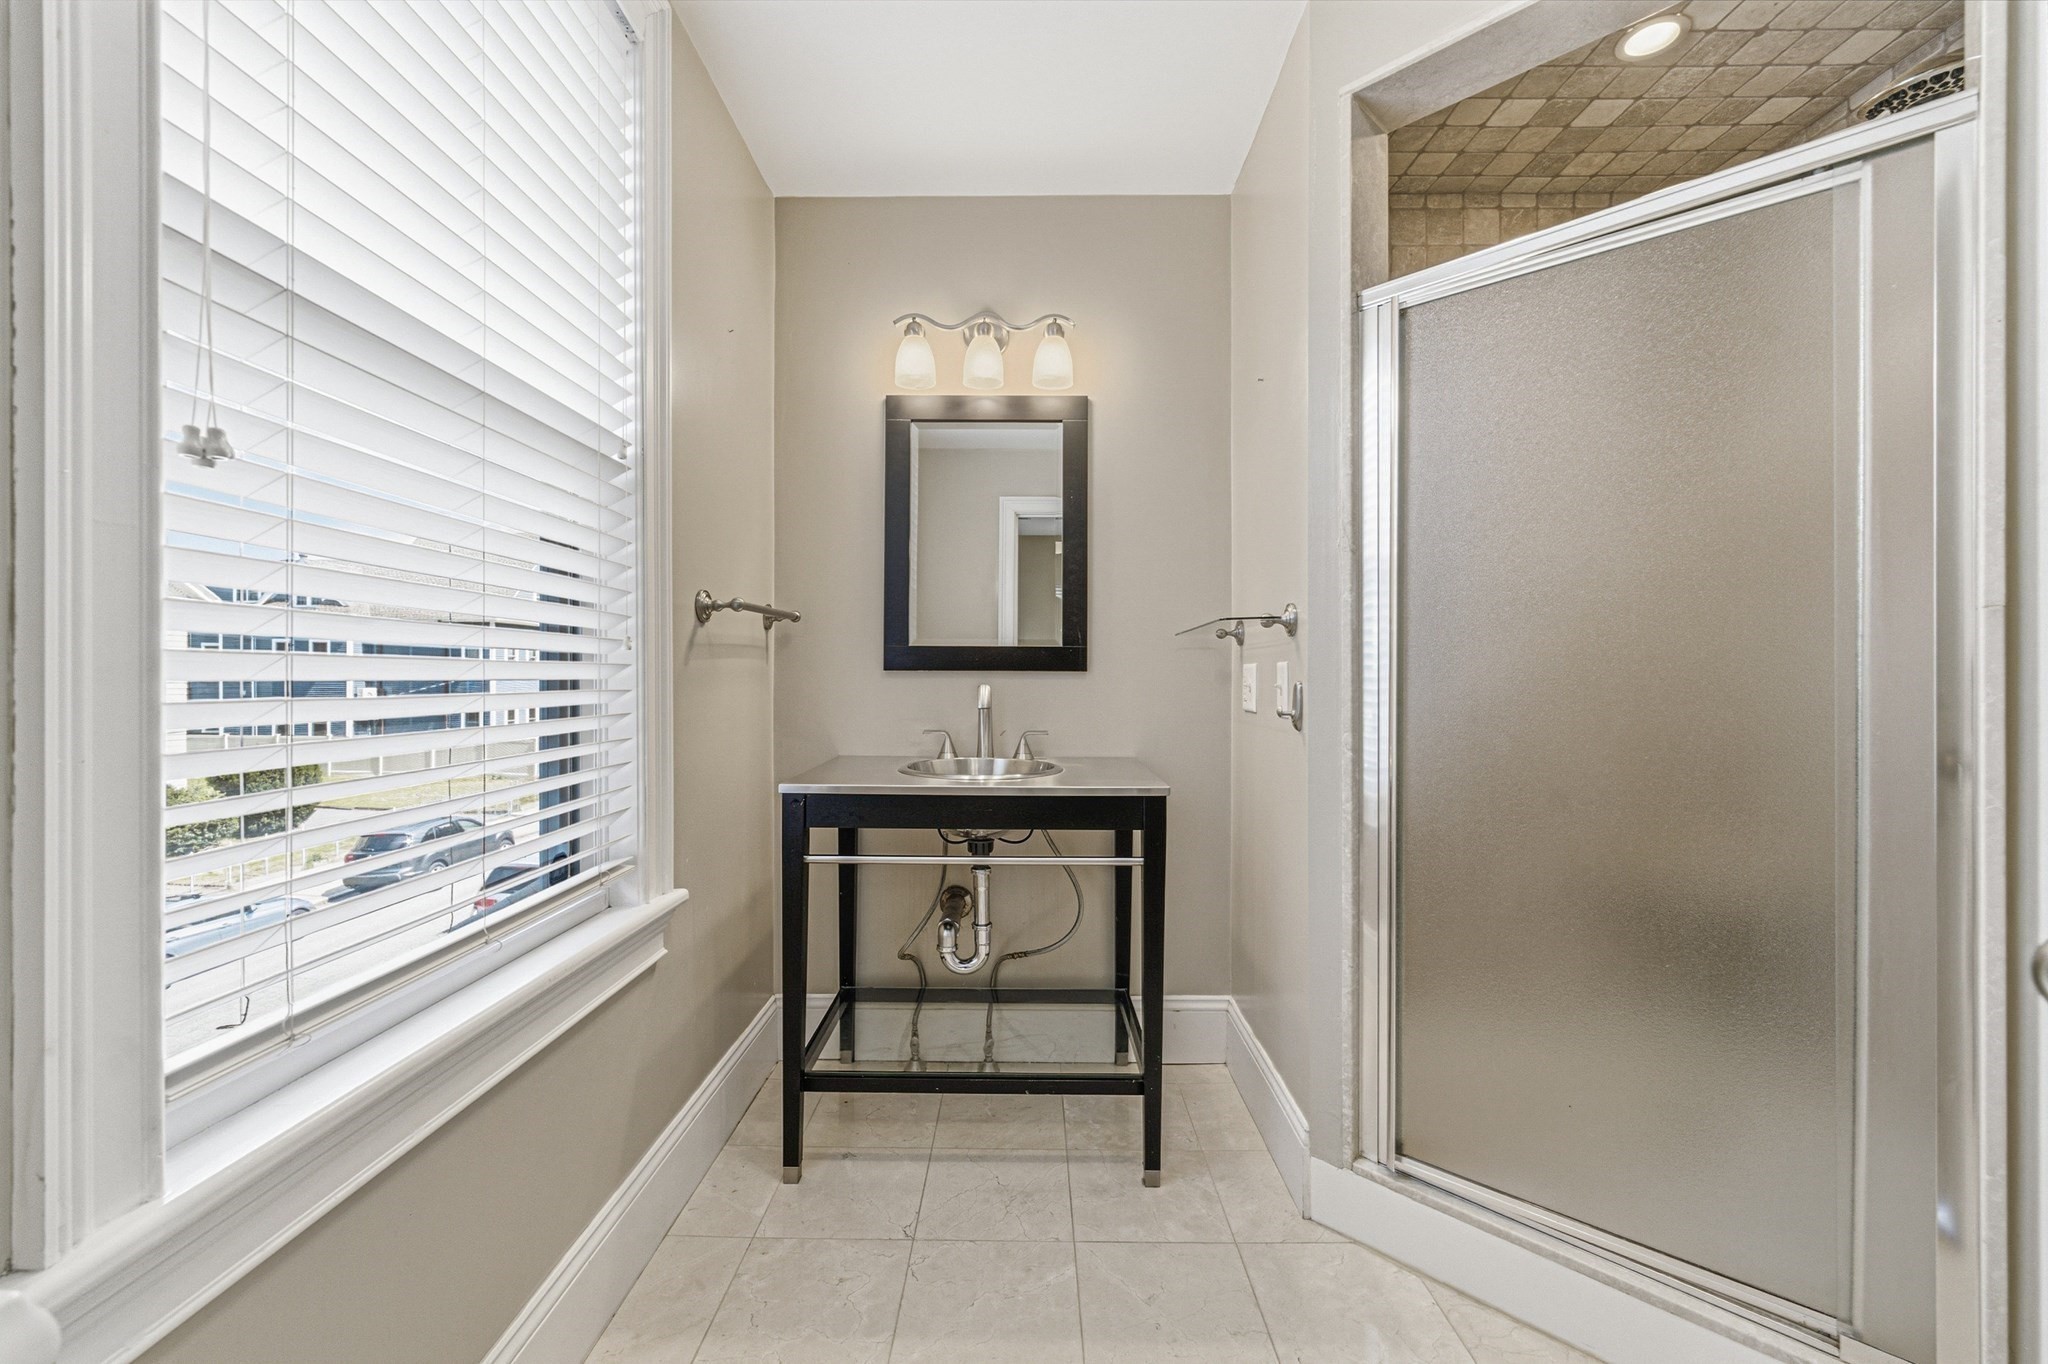
Bathroom with a glass shower, tiled floor, and open-frame vanity beside a large window.
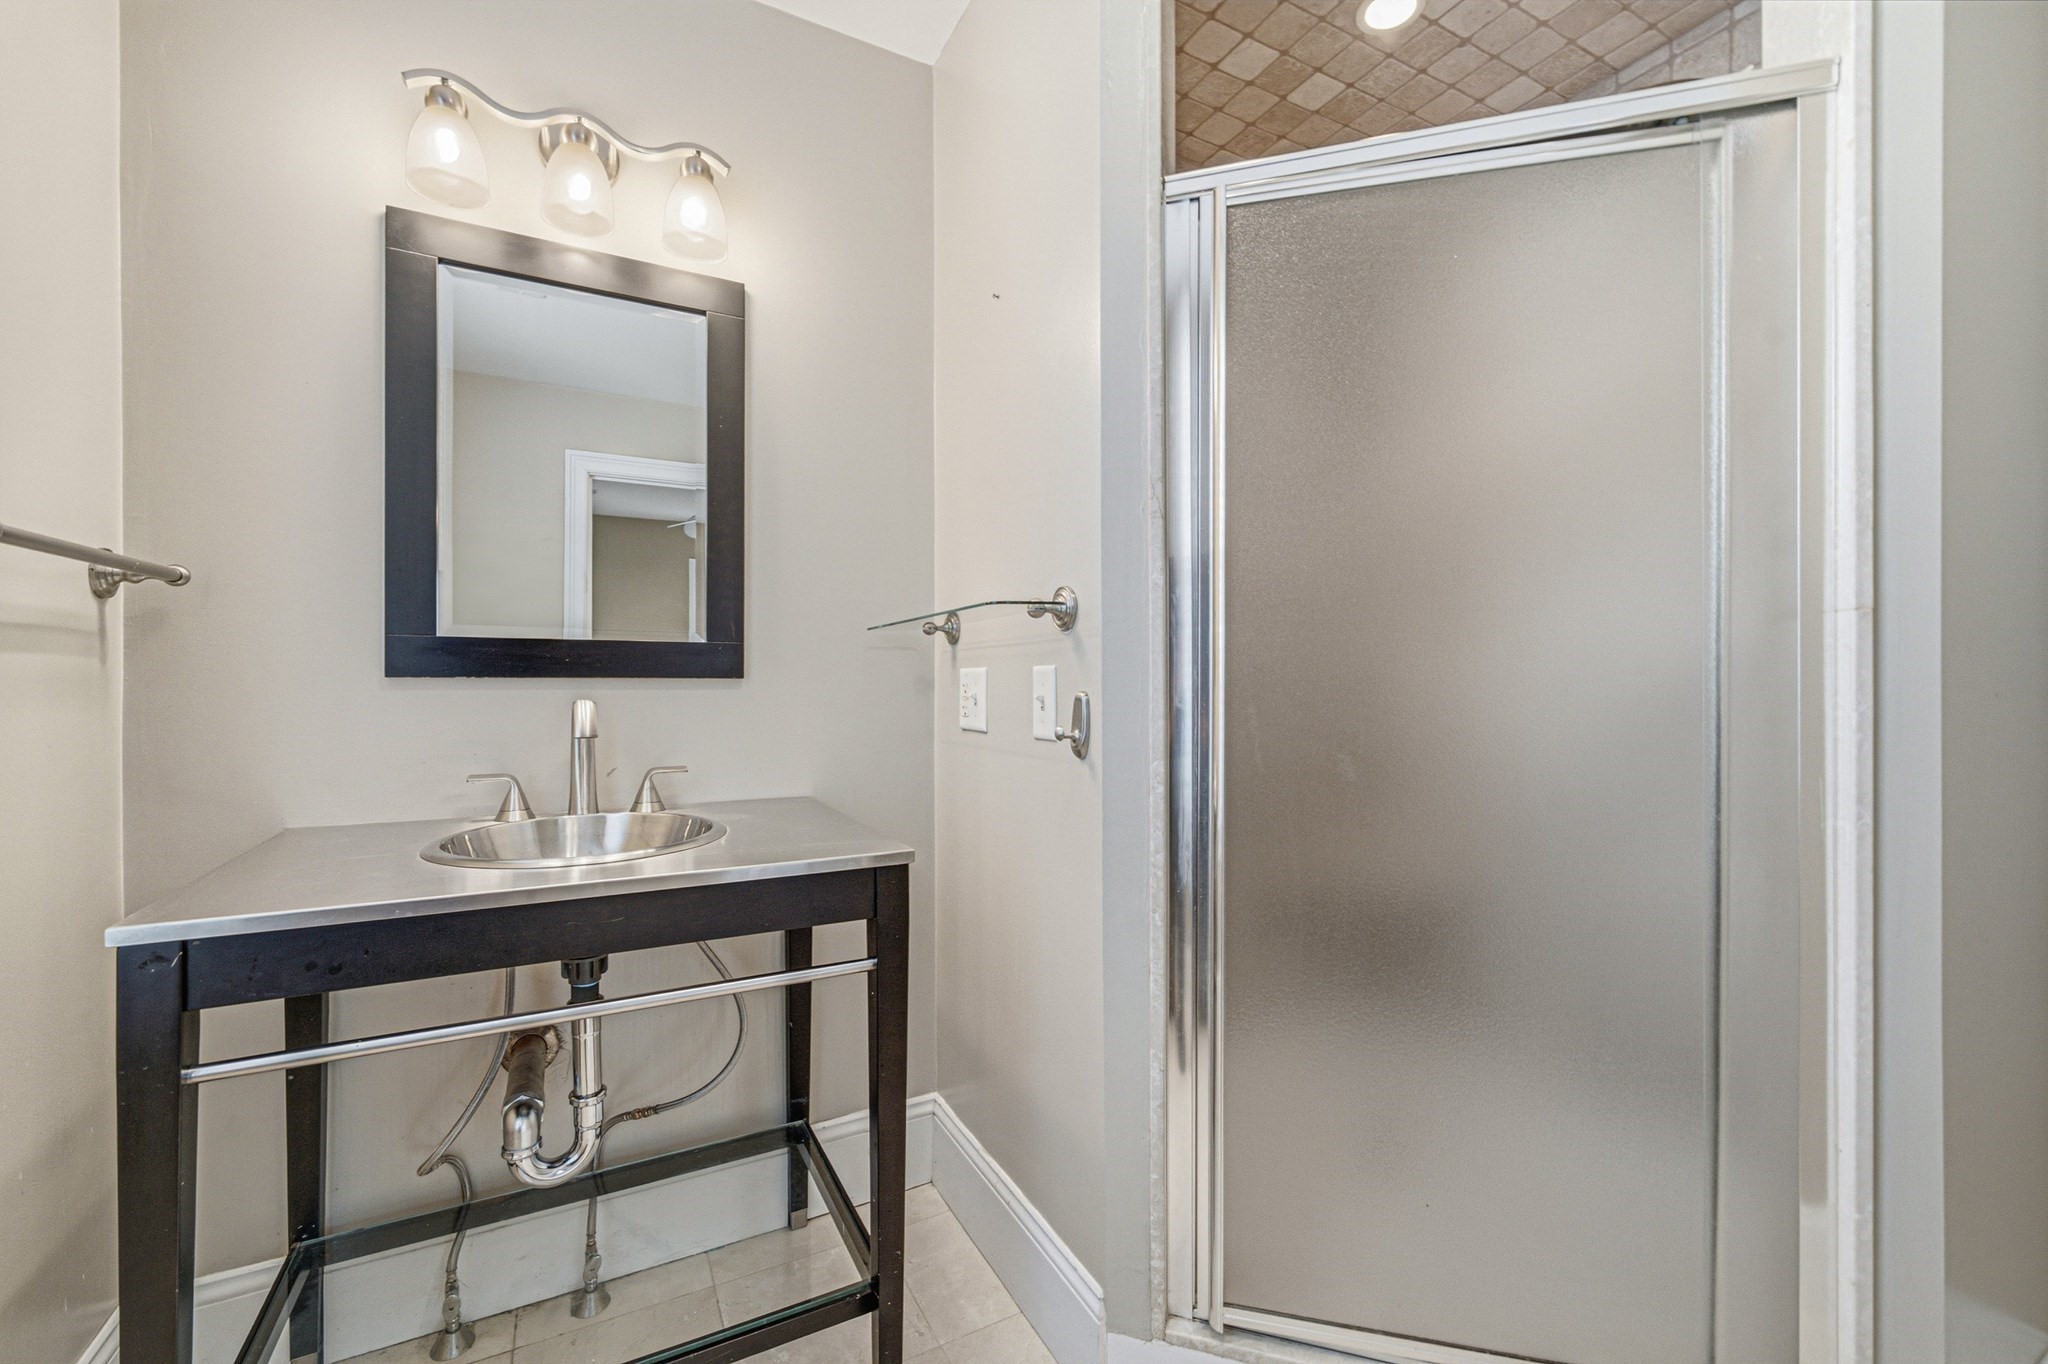
Bathroom with a stainless-steel vessel sink, open-frame vanity, black-framed mirror, and frosted-glass shower.
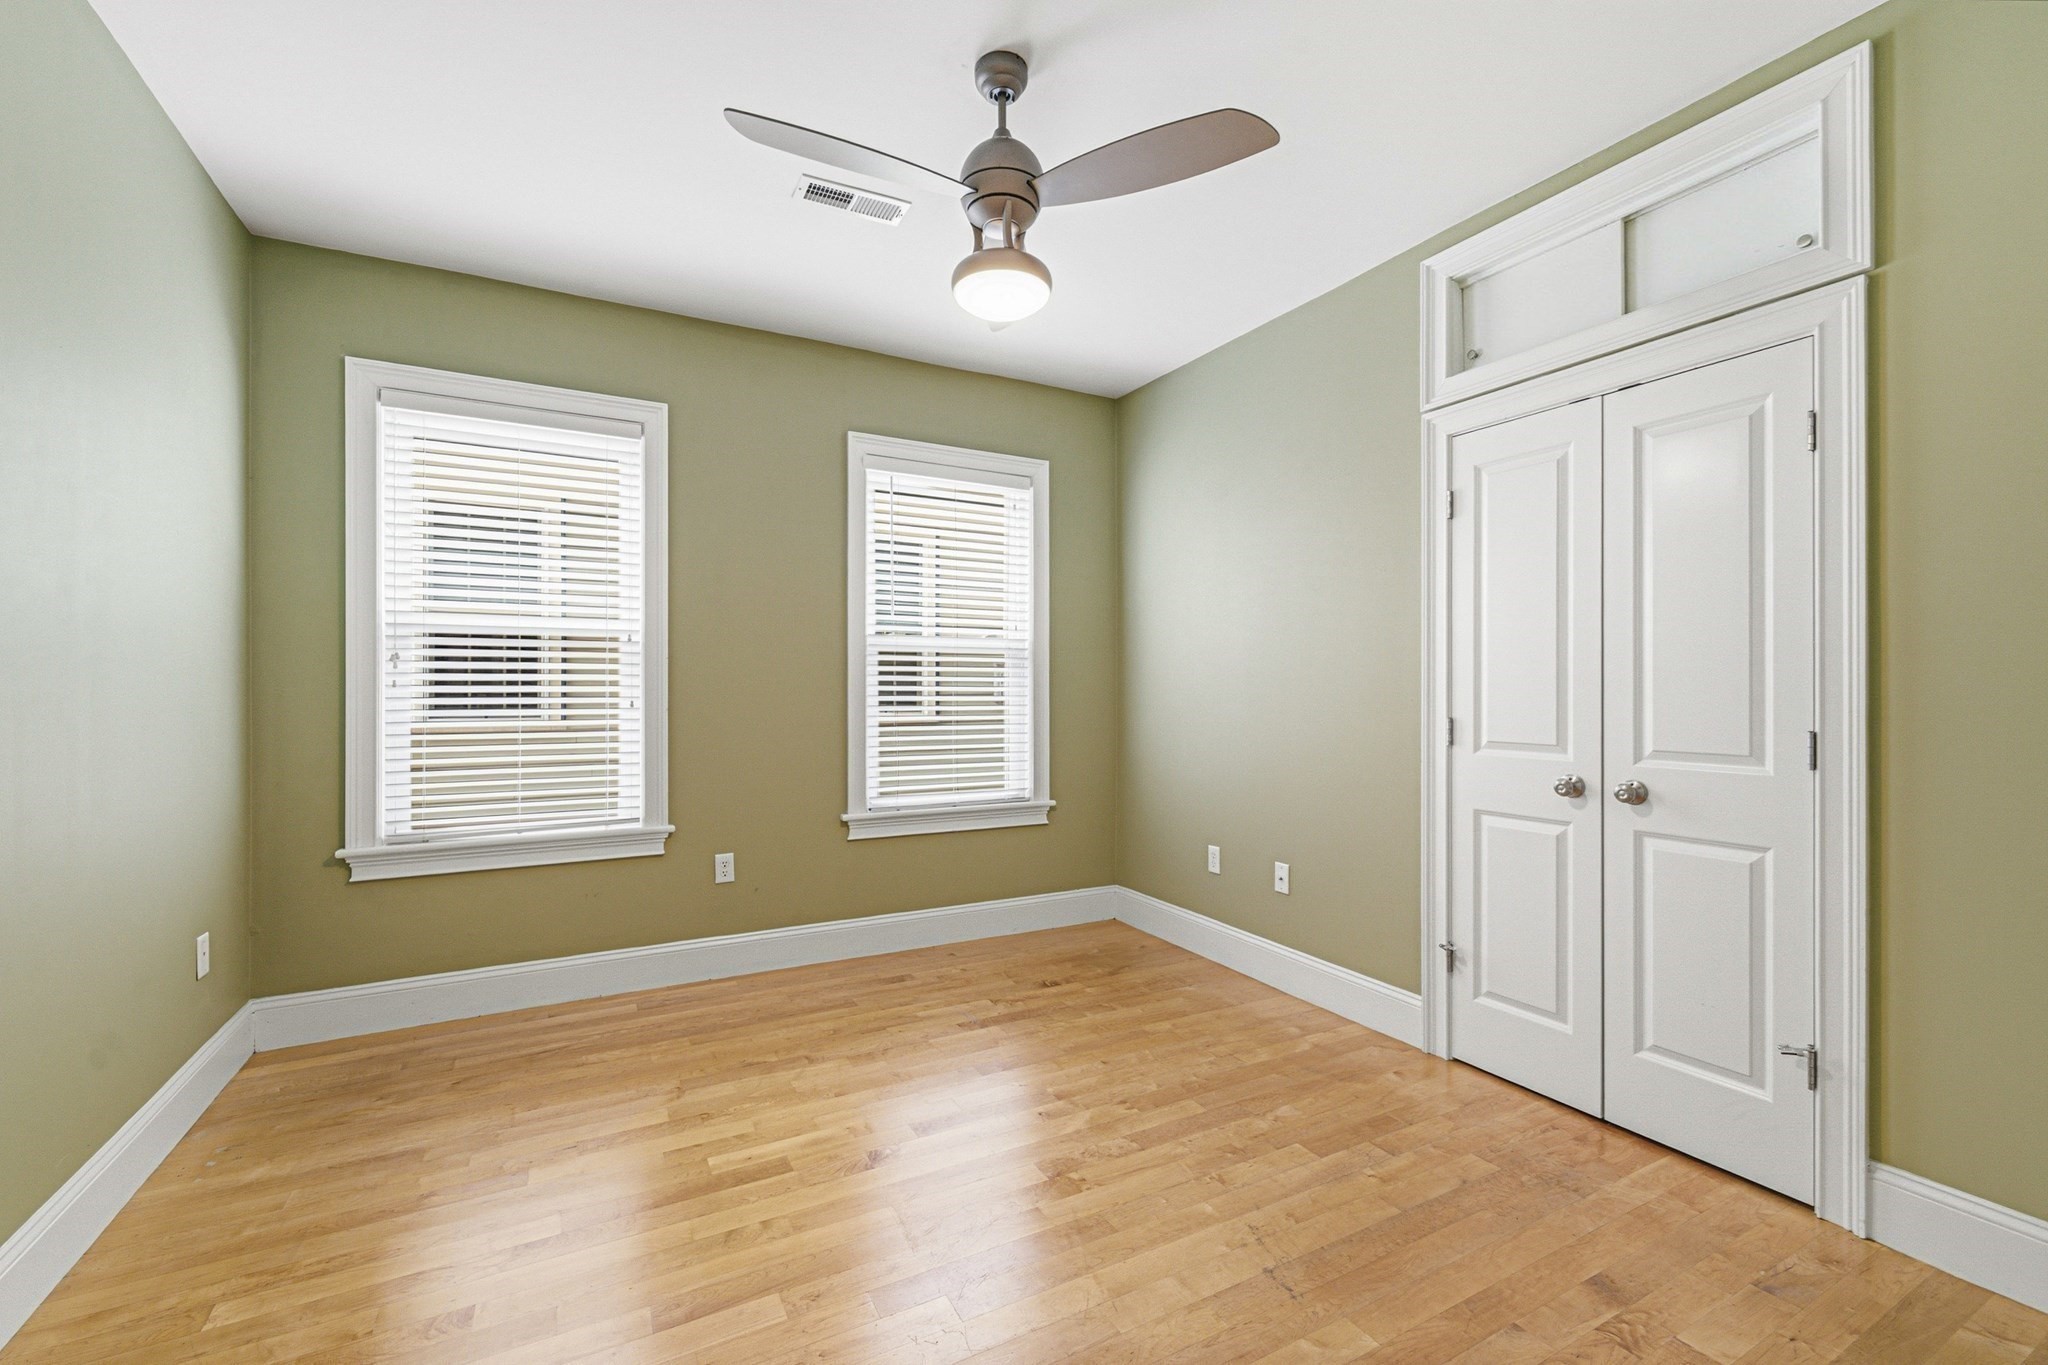
Empty bedroom with hardwood floors, two blinded windows, and white double closet doors.
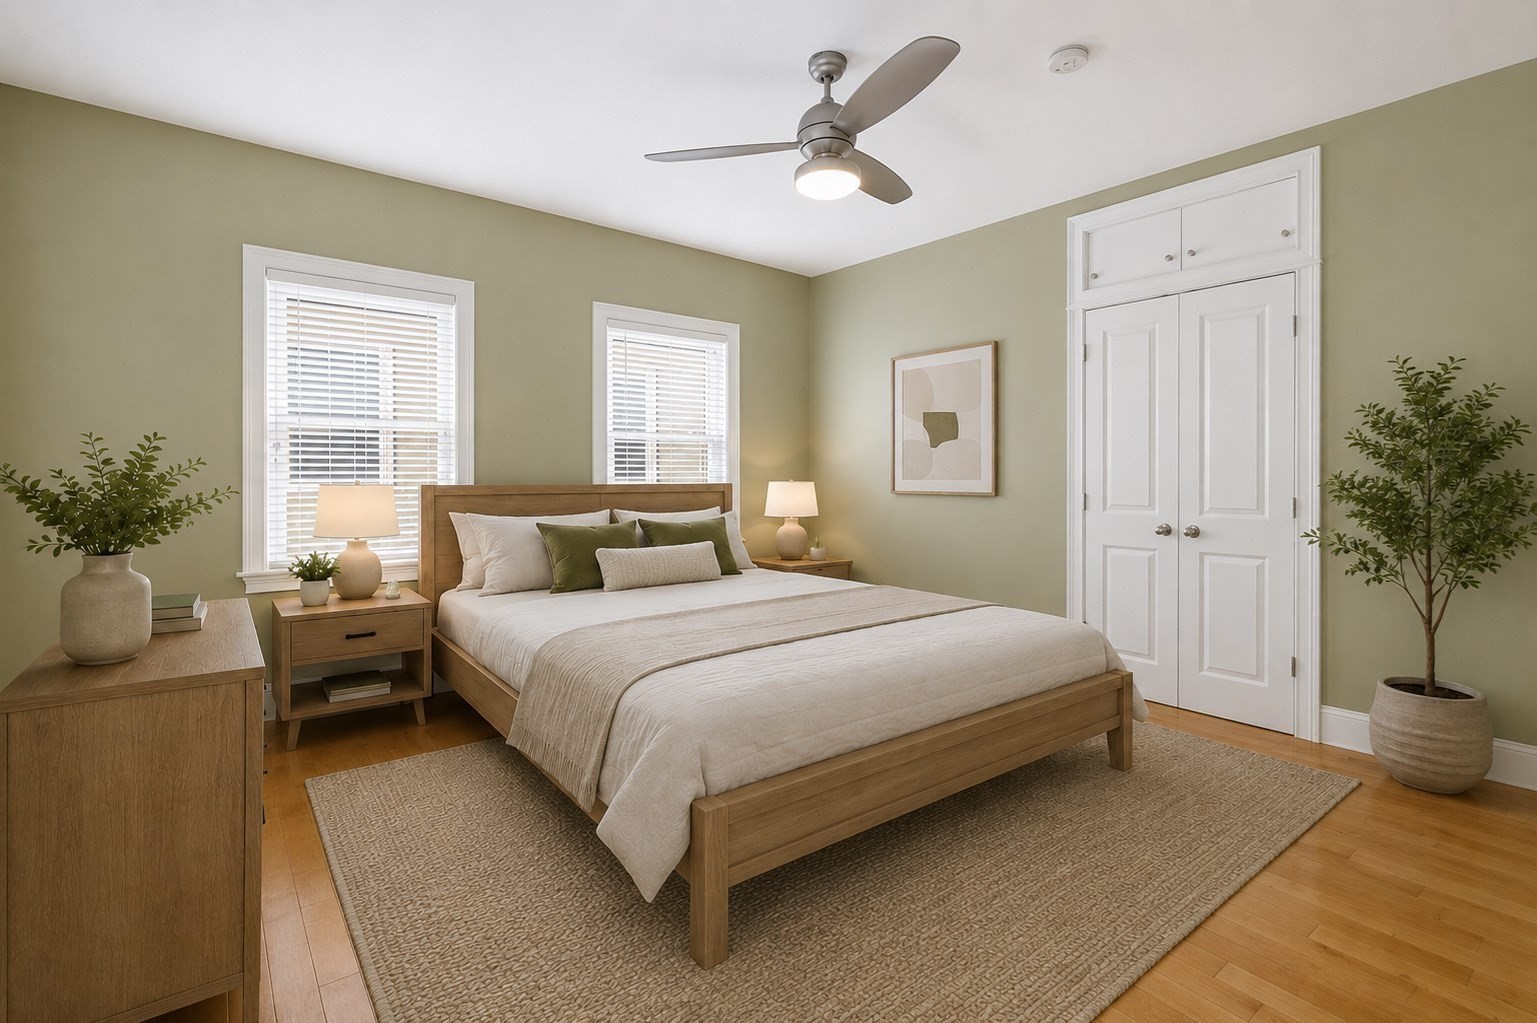
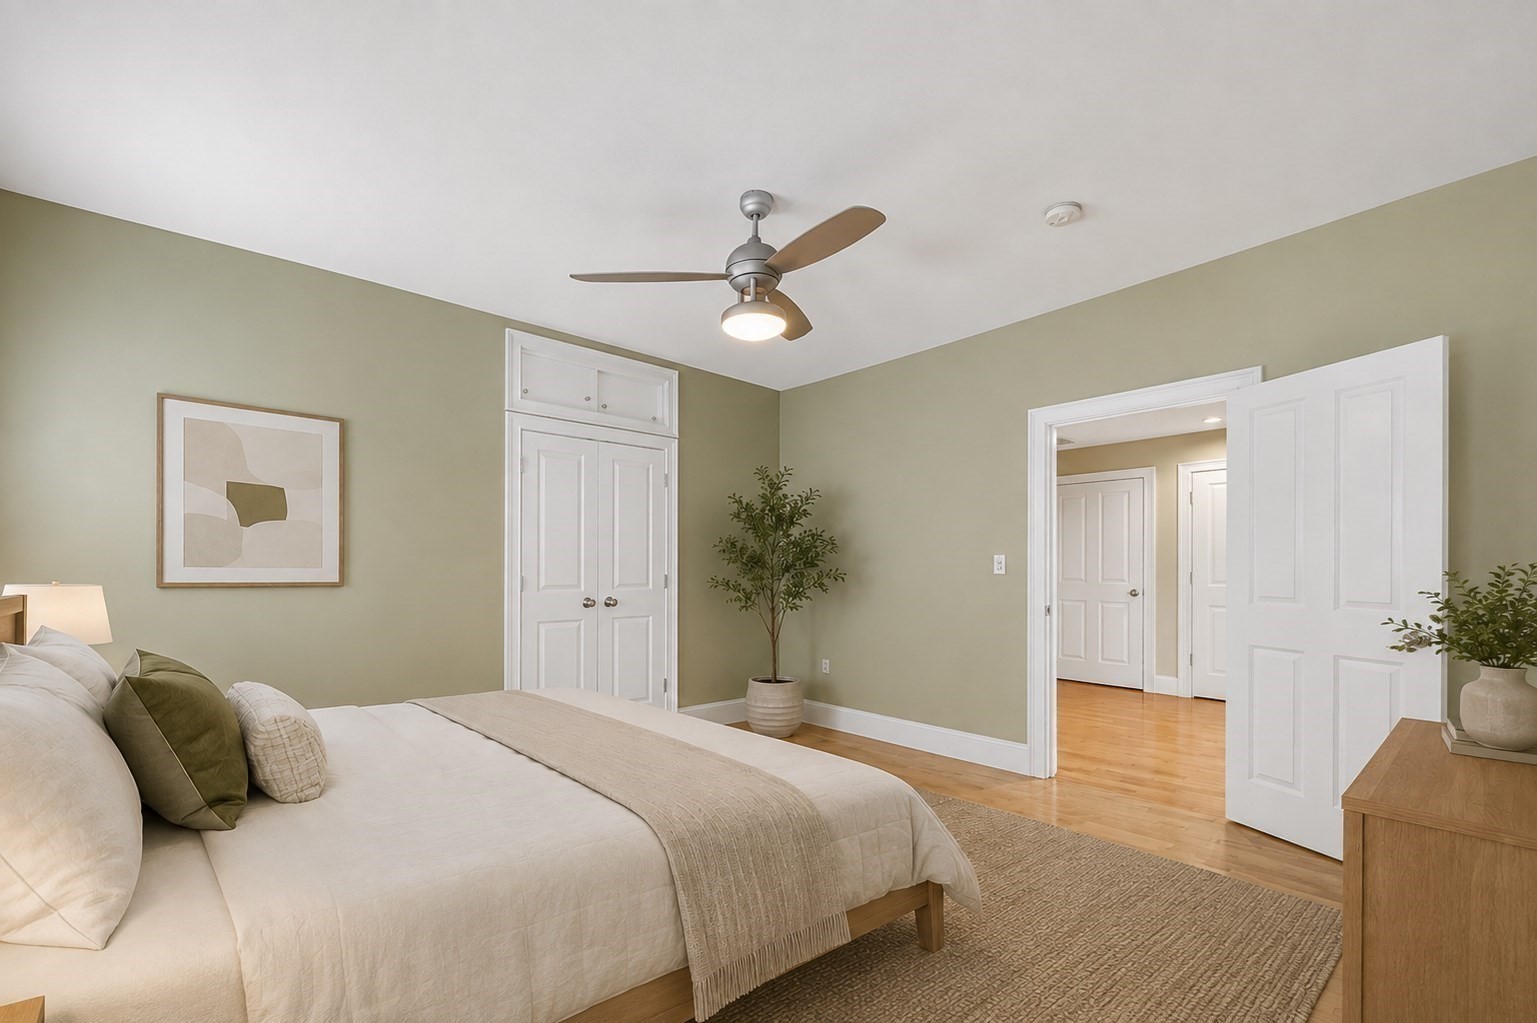
Staged bedroom with a wood bed, sage-green walls, two blind-covered windows, and a ceiling fan.
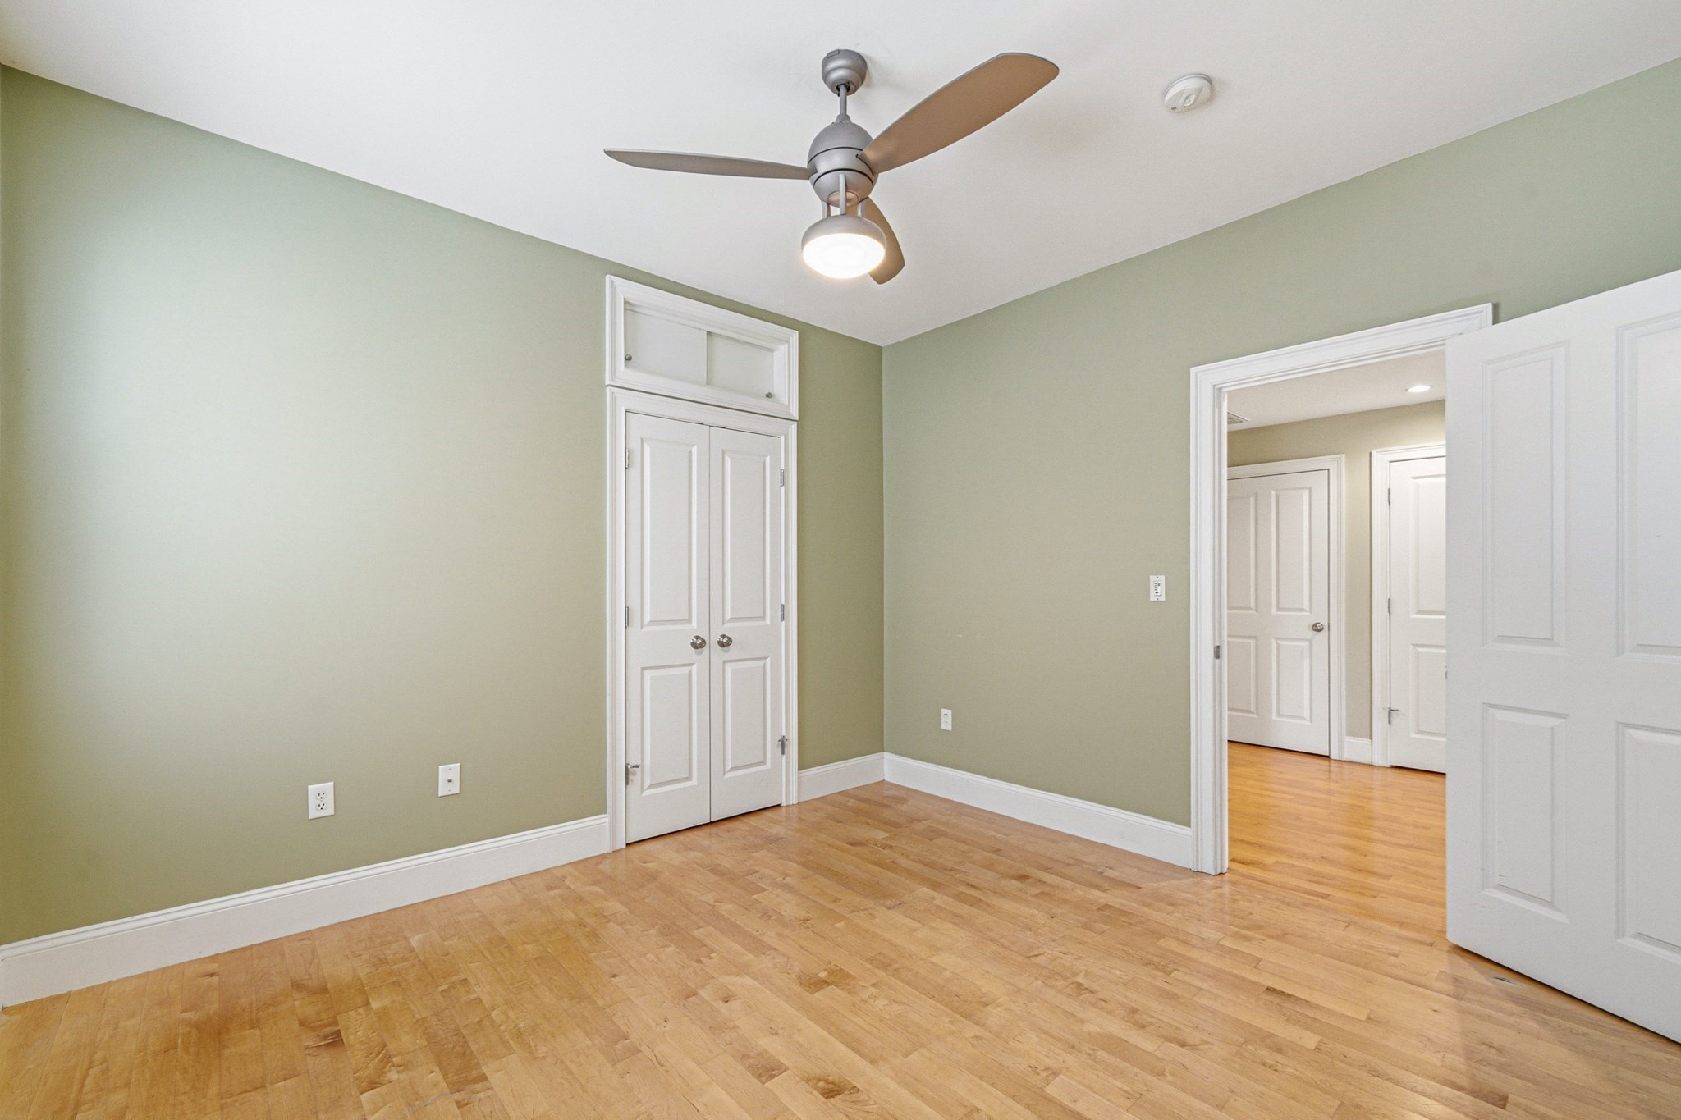
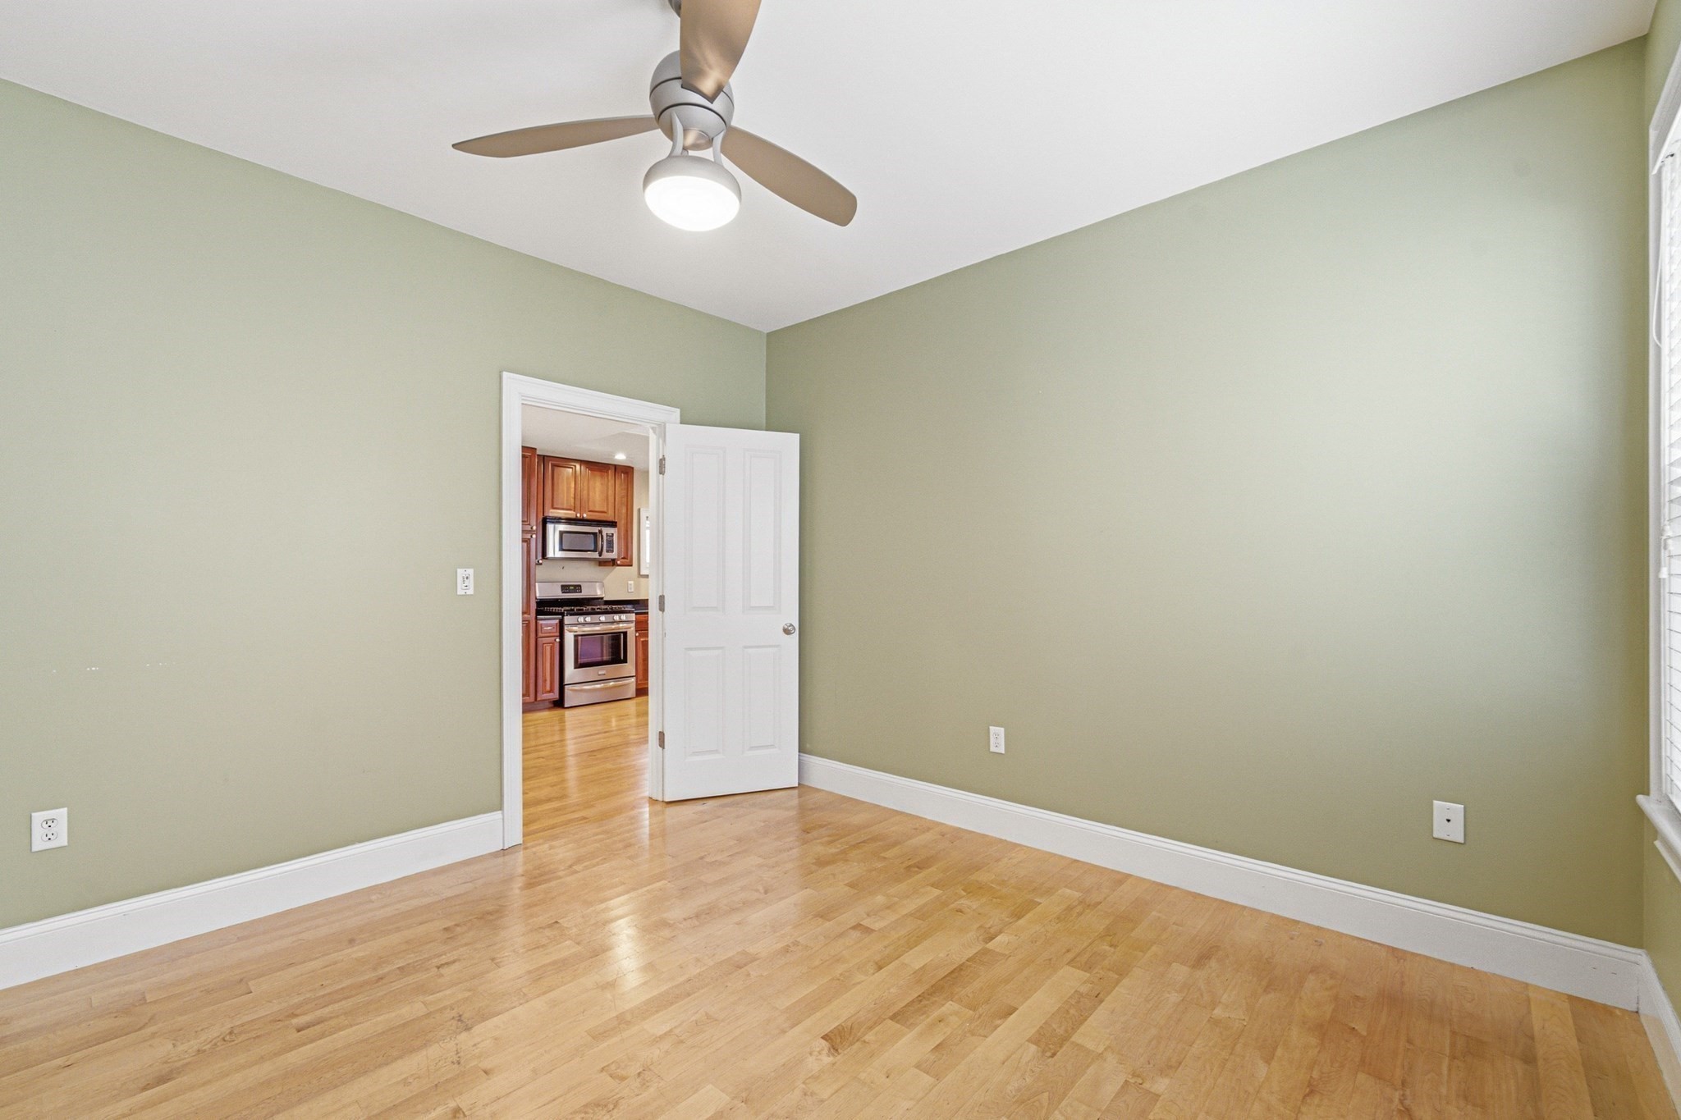
Empty bedroom with sage-green walls, hardwood floors, white closet doors, and a ceiling fan with light.
Staged bedroom with sage-green walls, white double closet doors, and a ceiling fan.
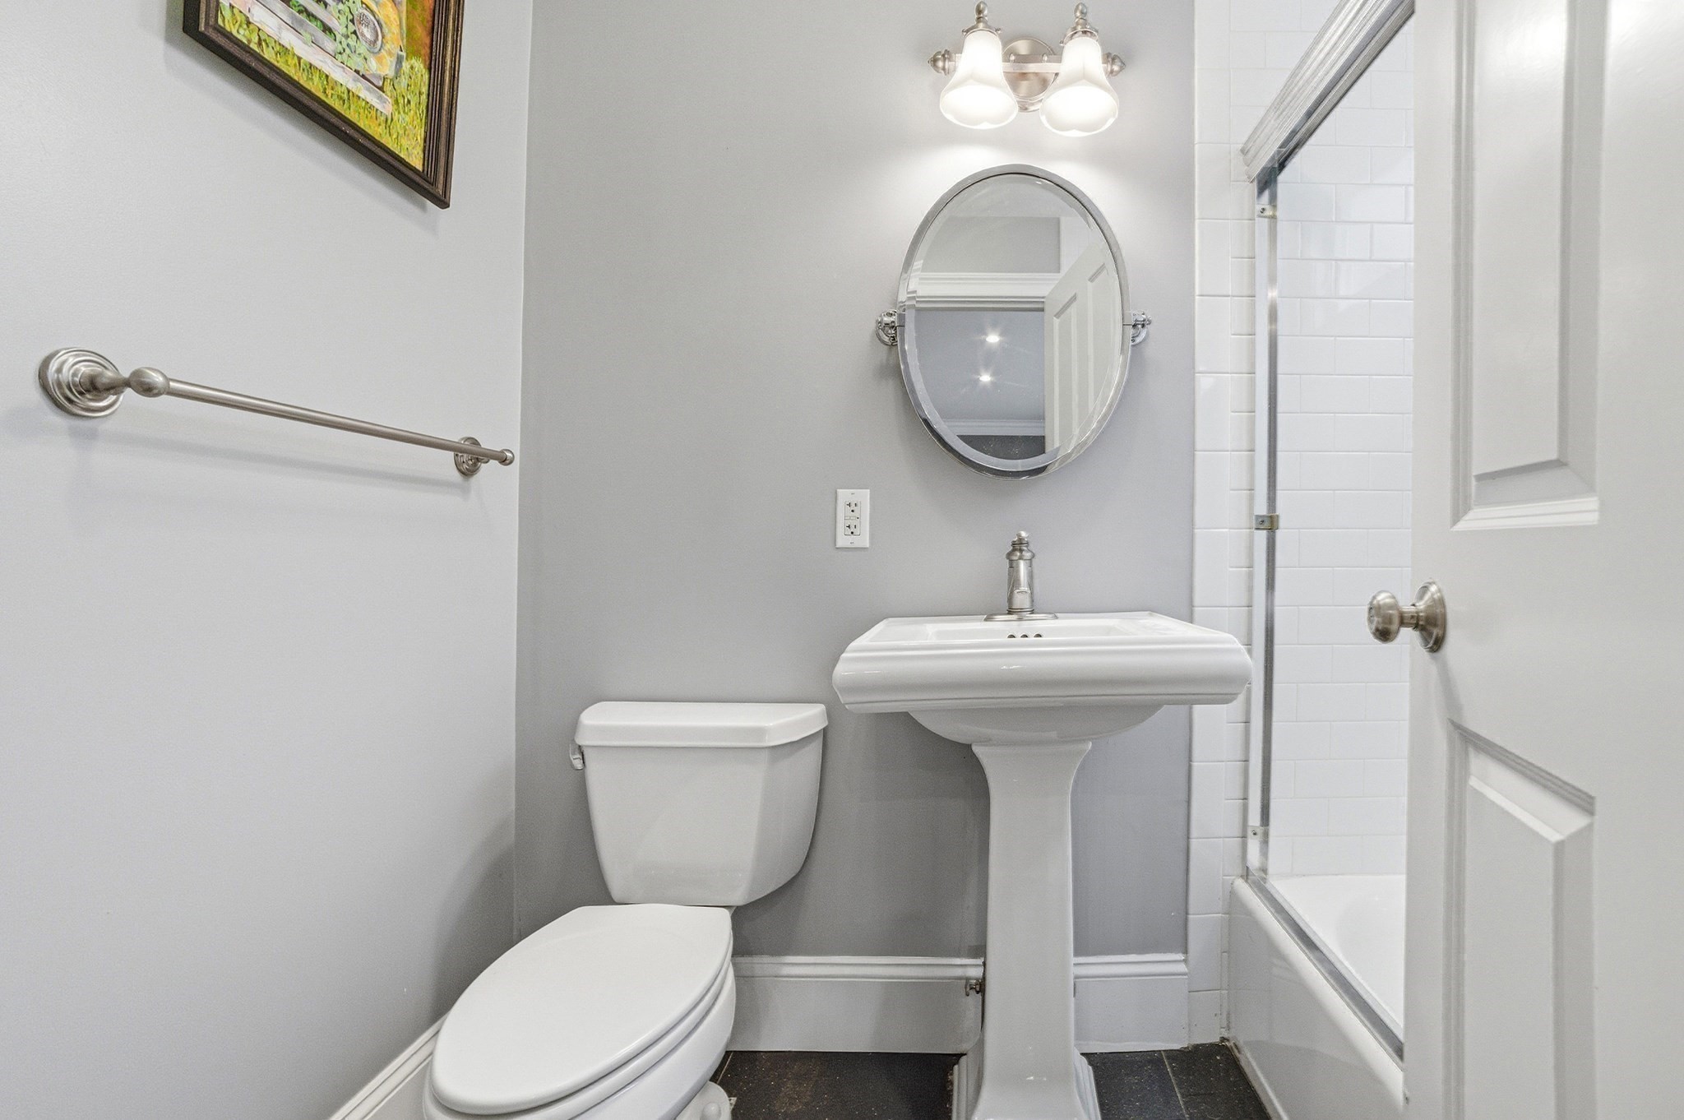
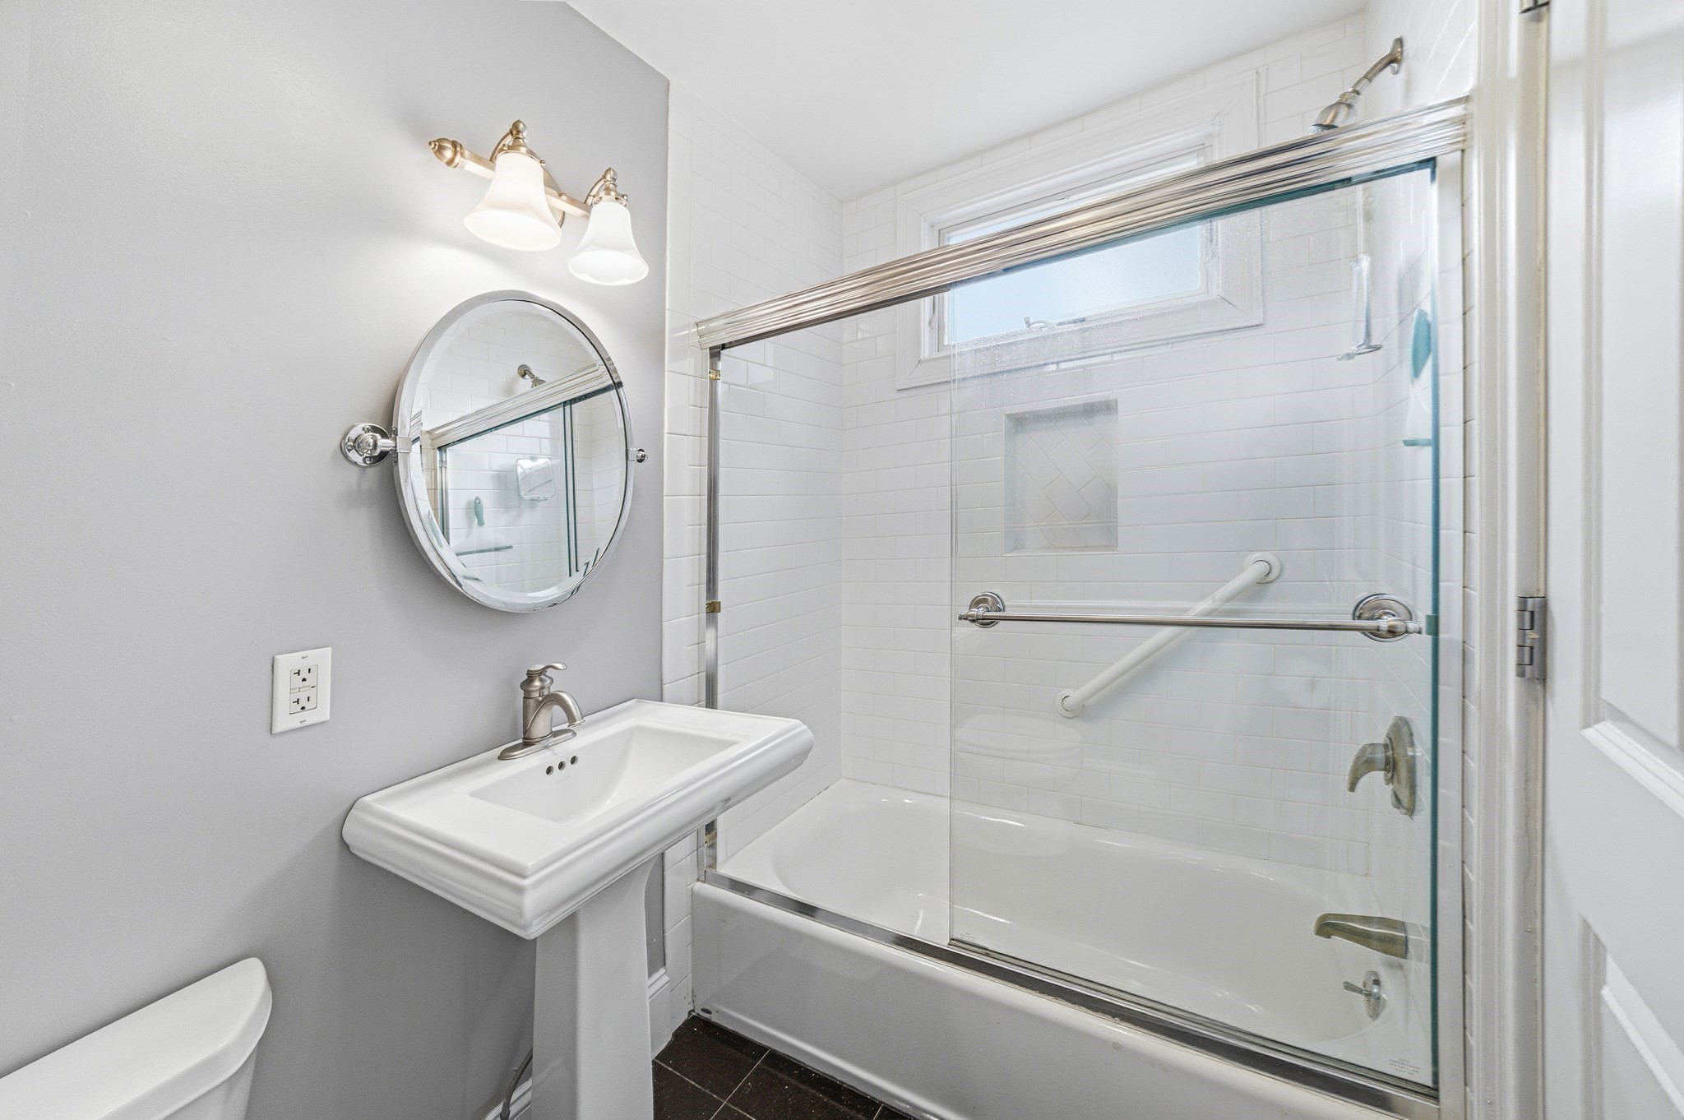
Bathroom with a pedestal sink and toilet beside a glass-enclosed, white-tiled shower.
Bathroom with a pedestal sink and oval mirror beside a white tiled tub-shower with glass doors.
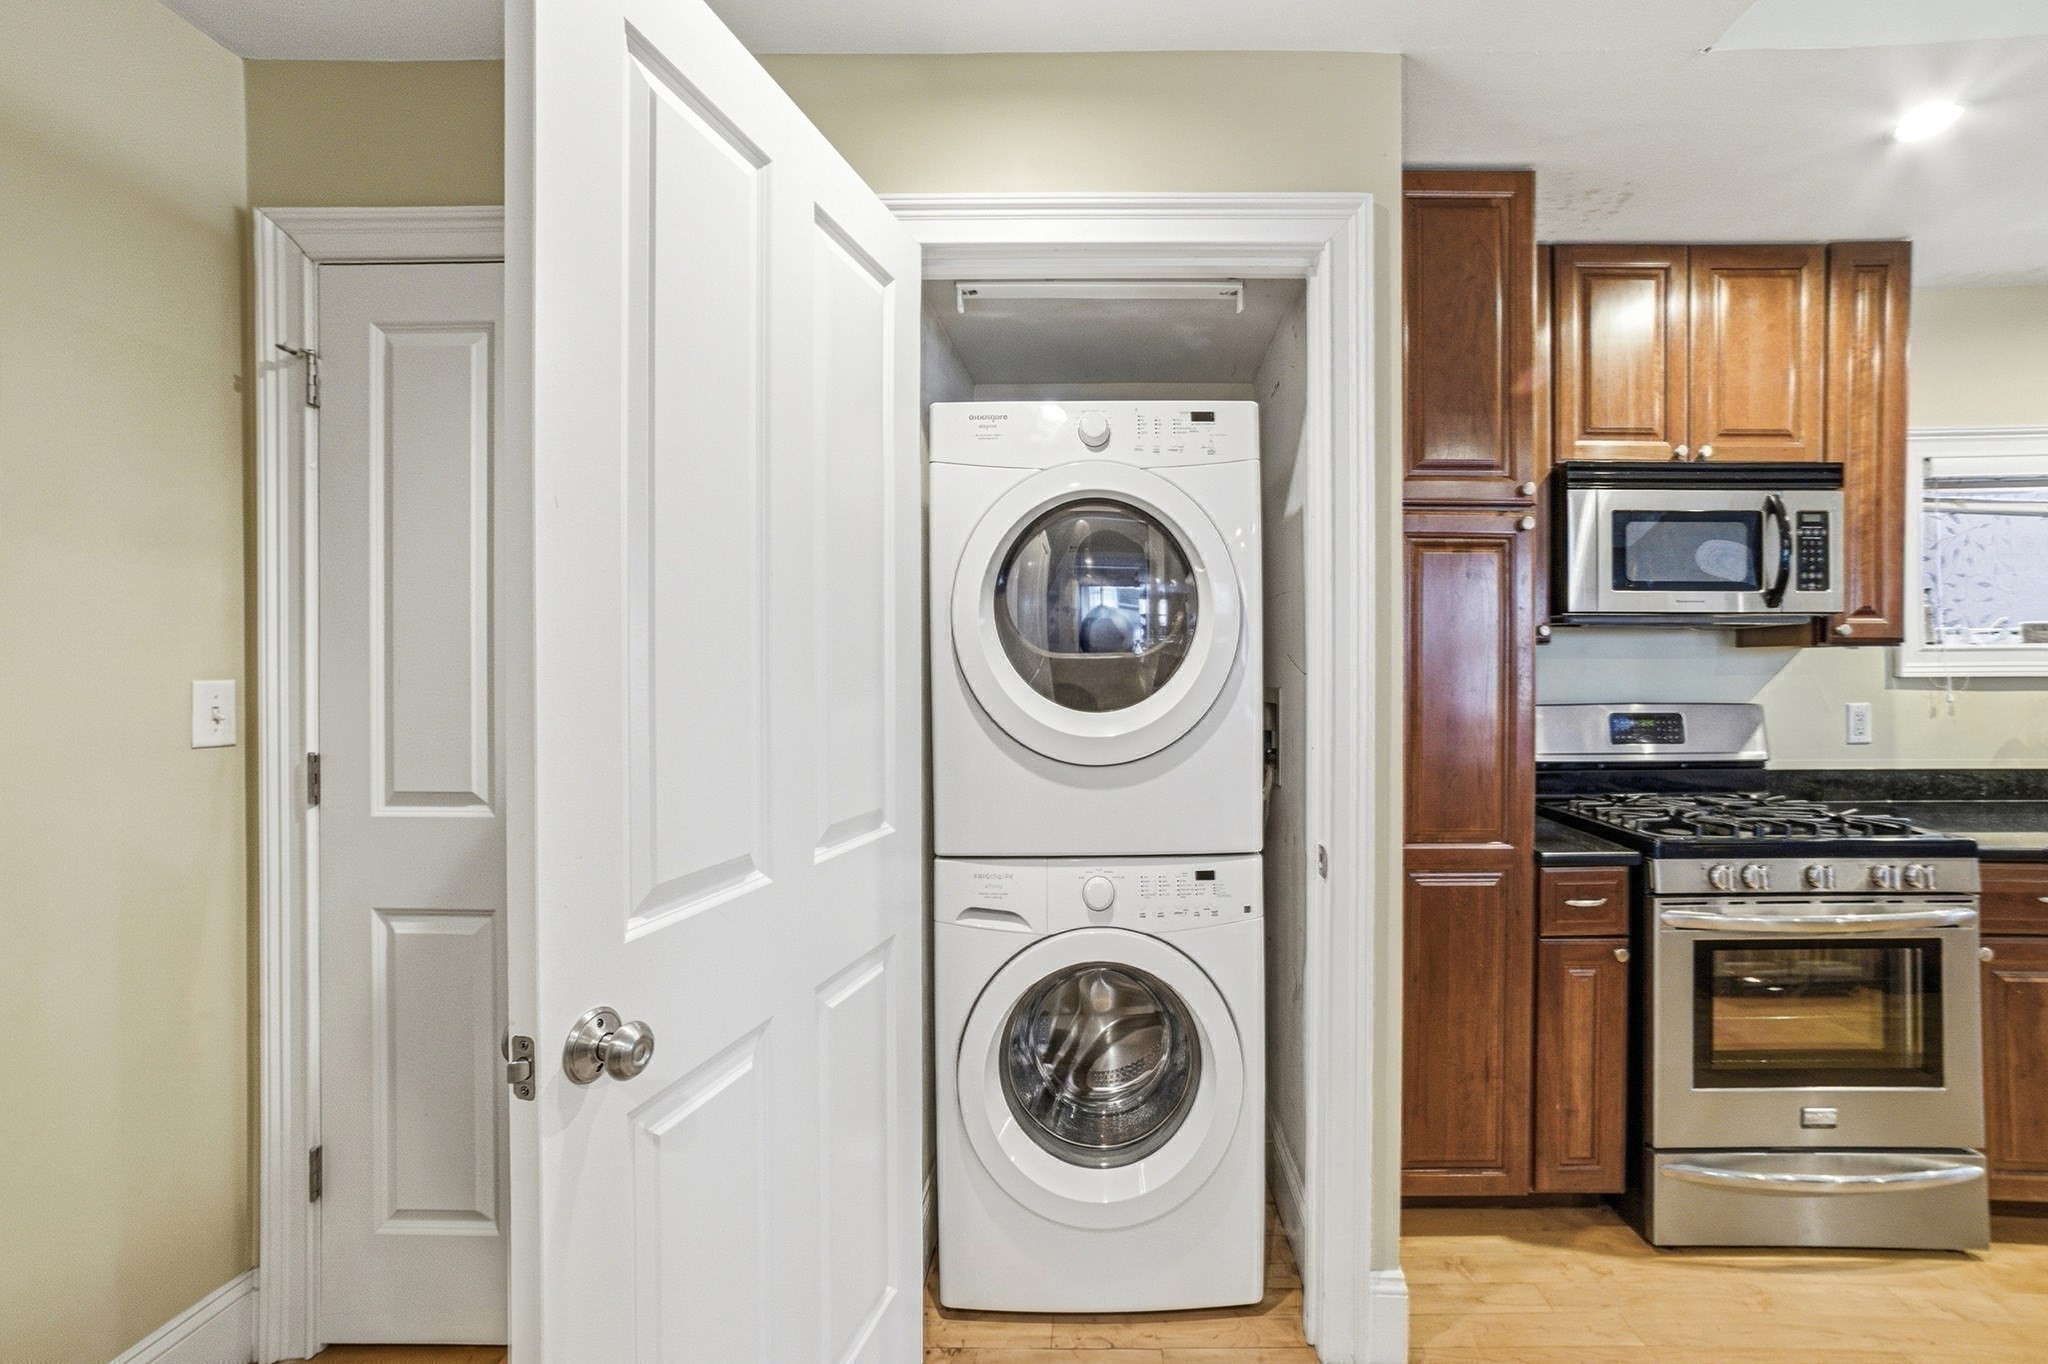
Kitchen with stacked washer and dryer beside dark wood cabinets and a stainless-steel range.
Open kitchen and living area with a dark stone island, hardwood floors, fireplace, and French doors.
Kitchen with a dark wood island, stainless steel appliances, and light parquet floors.
Open kitchen and living area with hardwood floors, stainless appliances, and a fireplace beside French doors.
Empty living room with hardwood floors, a fireplace, and French doors opening to a balcony.
Vacant living room with hardwood floors, two windows, and an open hallway.
Empty room with hardwood floors and a ceiling fan, opening into a kitchen with wood cabinets.
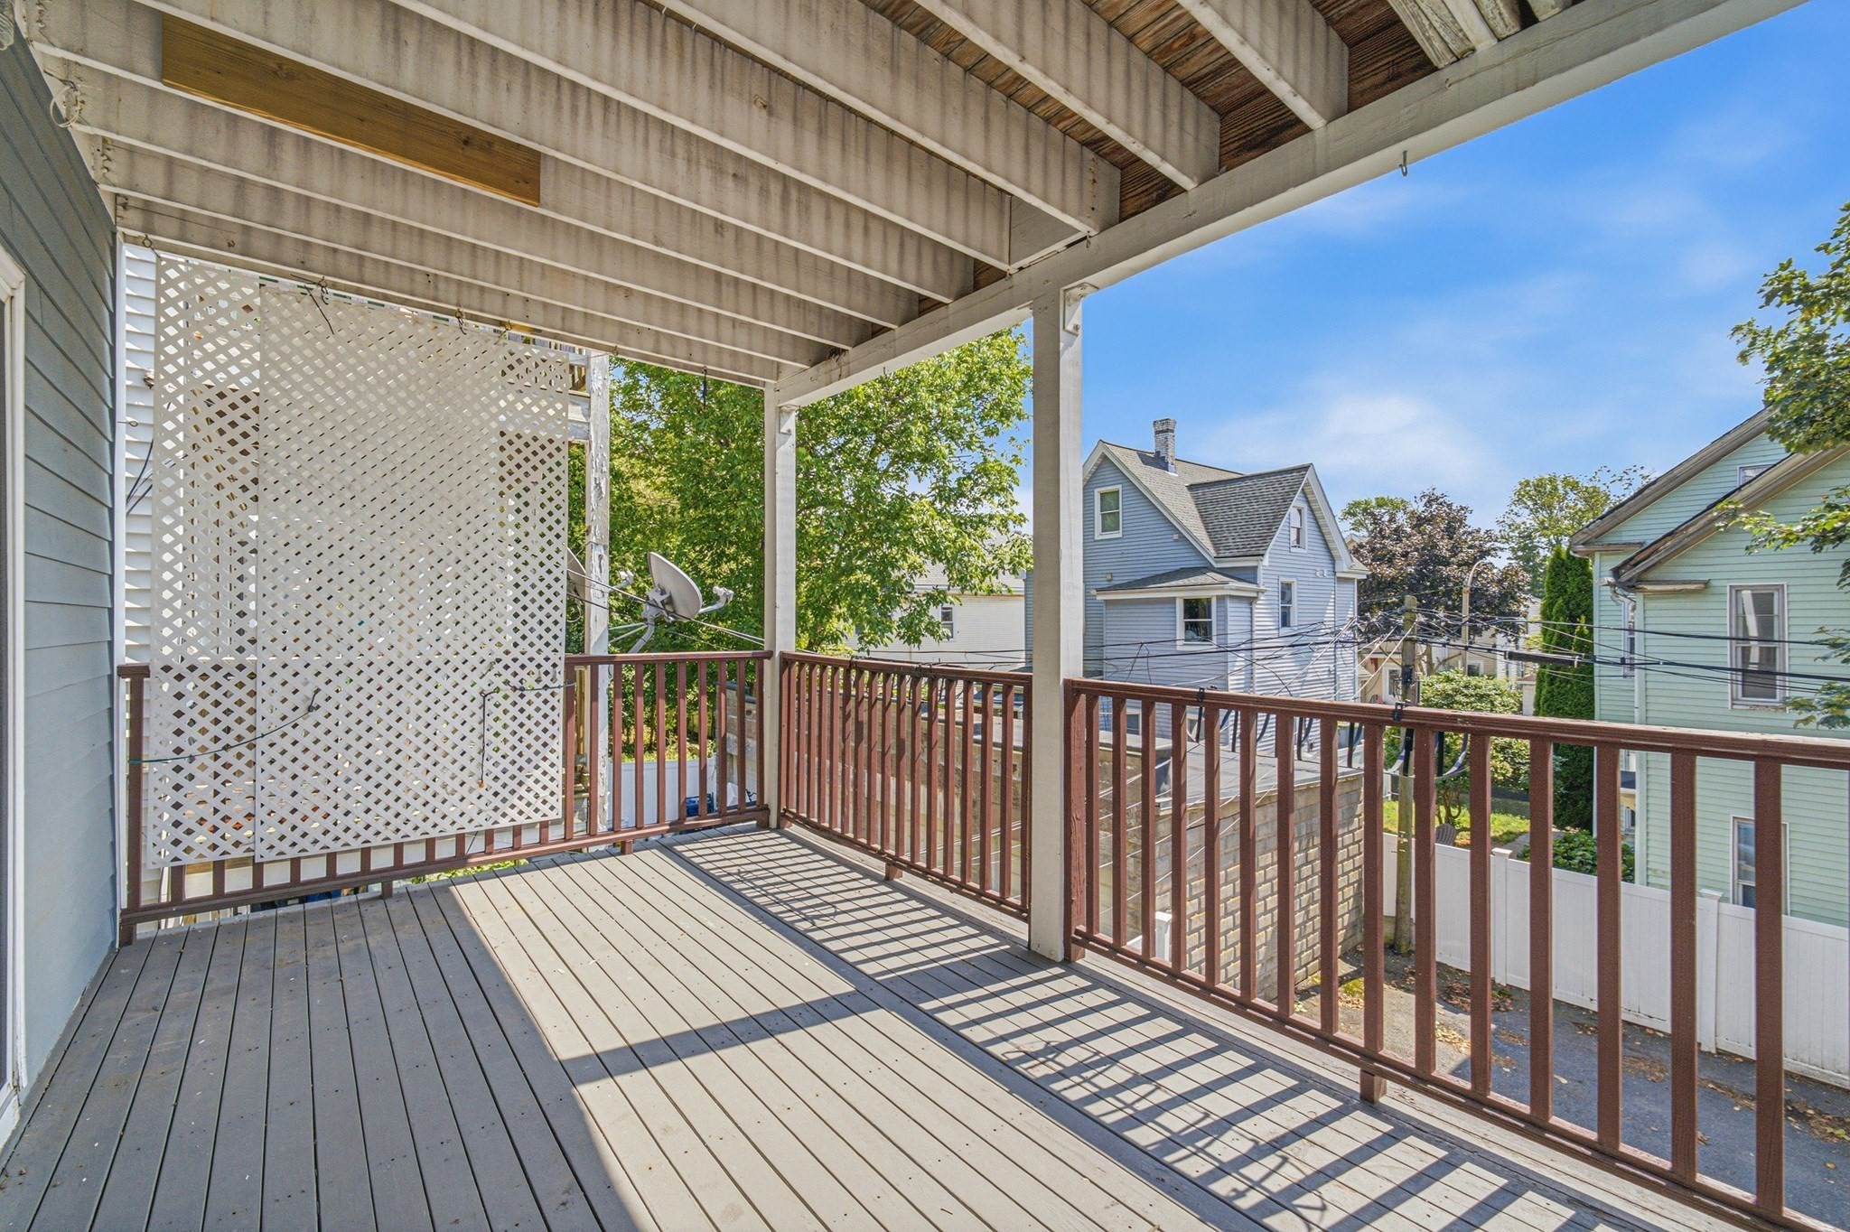
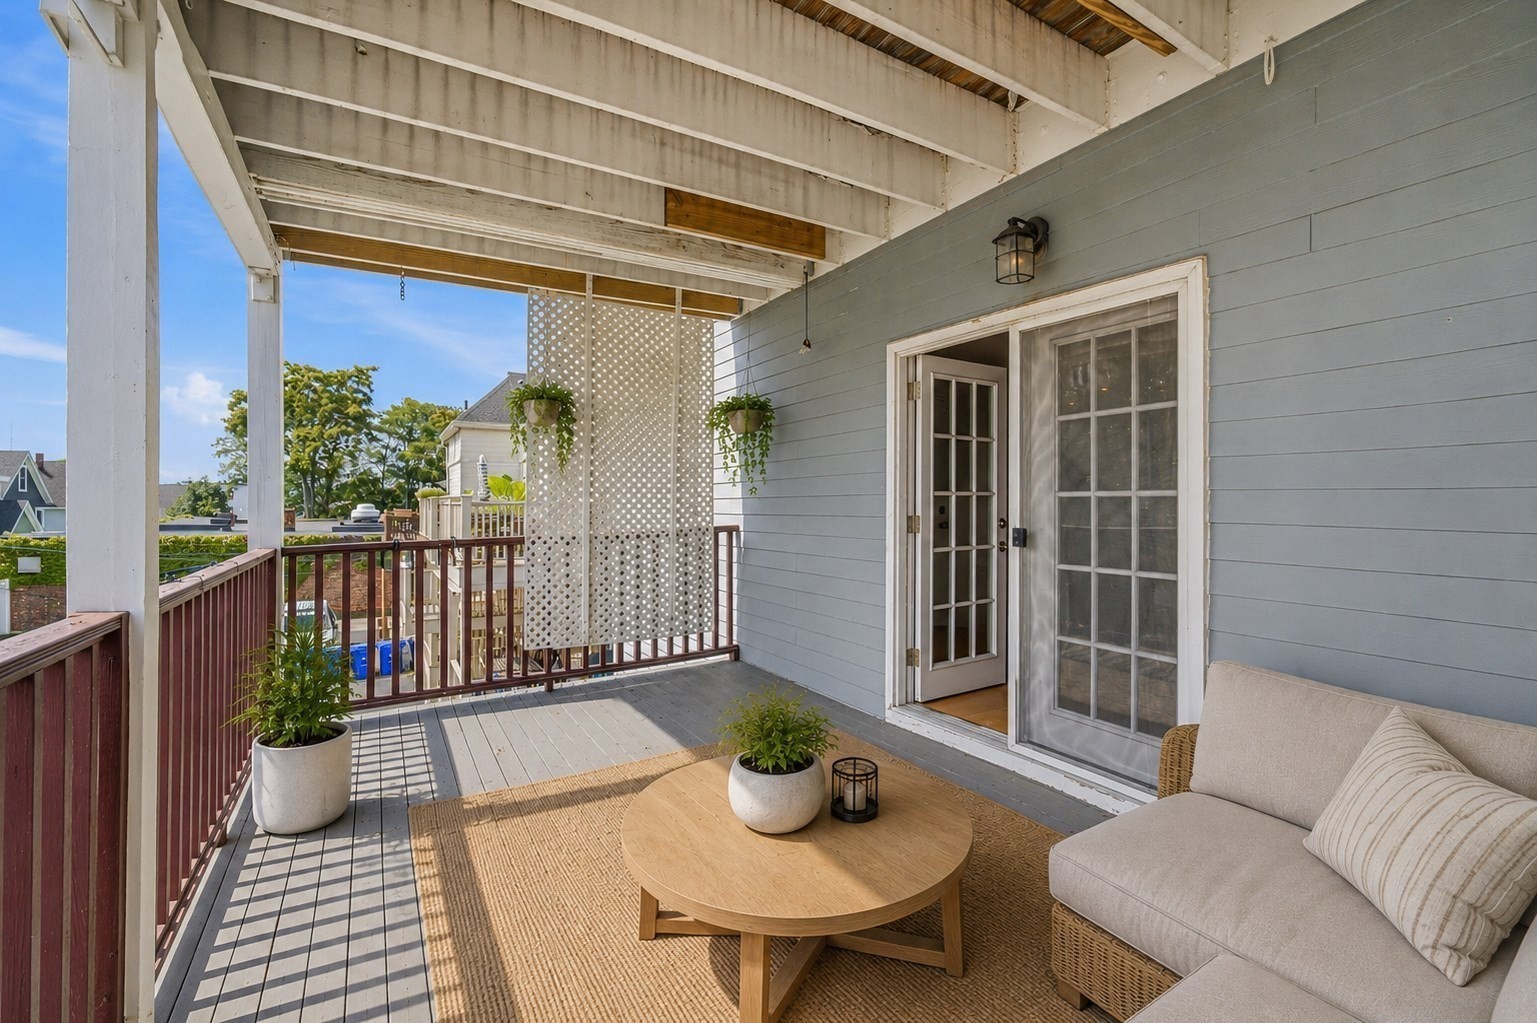
Covered porch with gray decking, brown railings, and a white lattice screen overlooking neighboring homes.
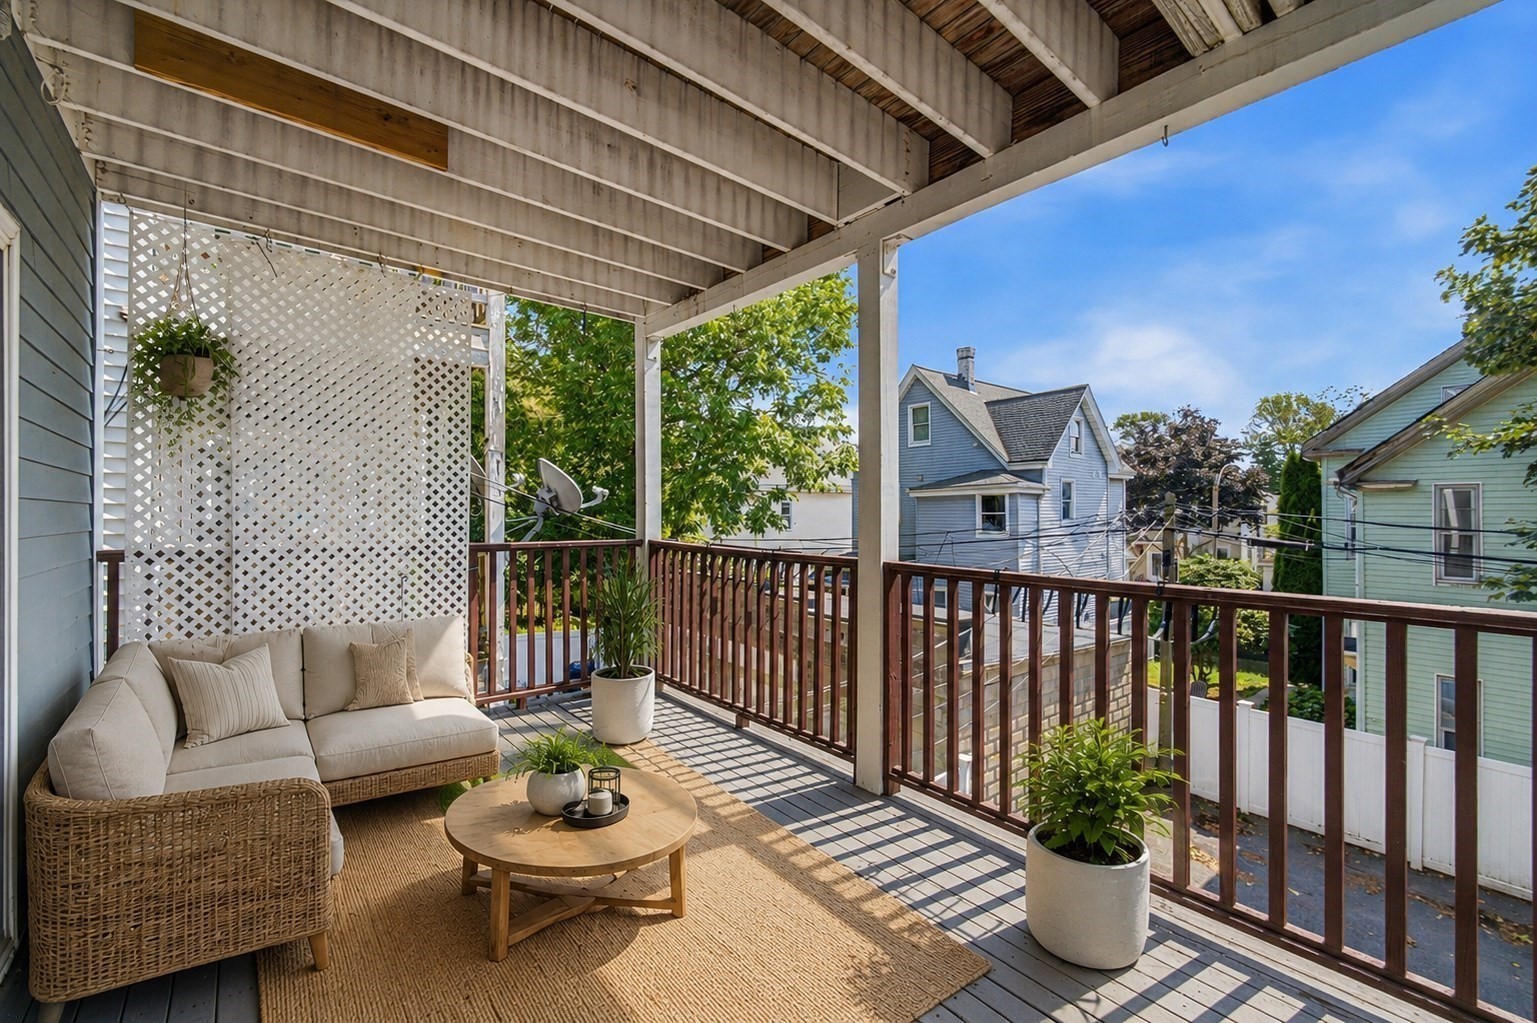
Covered deck with wicker seating, potted plants, and views of neighboring homes.
Covered deck with an outdoor sofa, round table, potted plants, and views of neighboring homes.
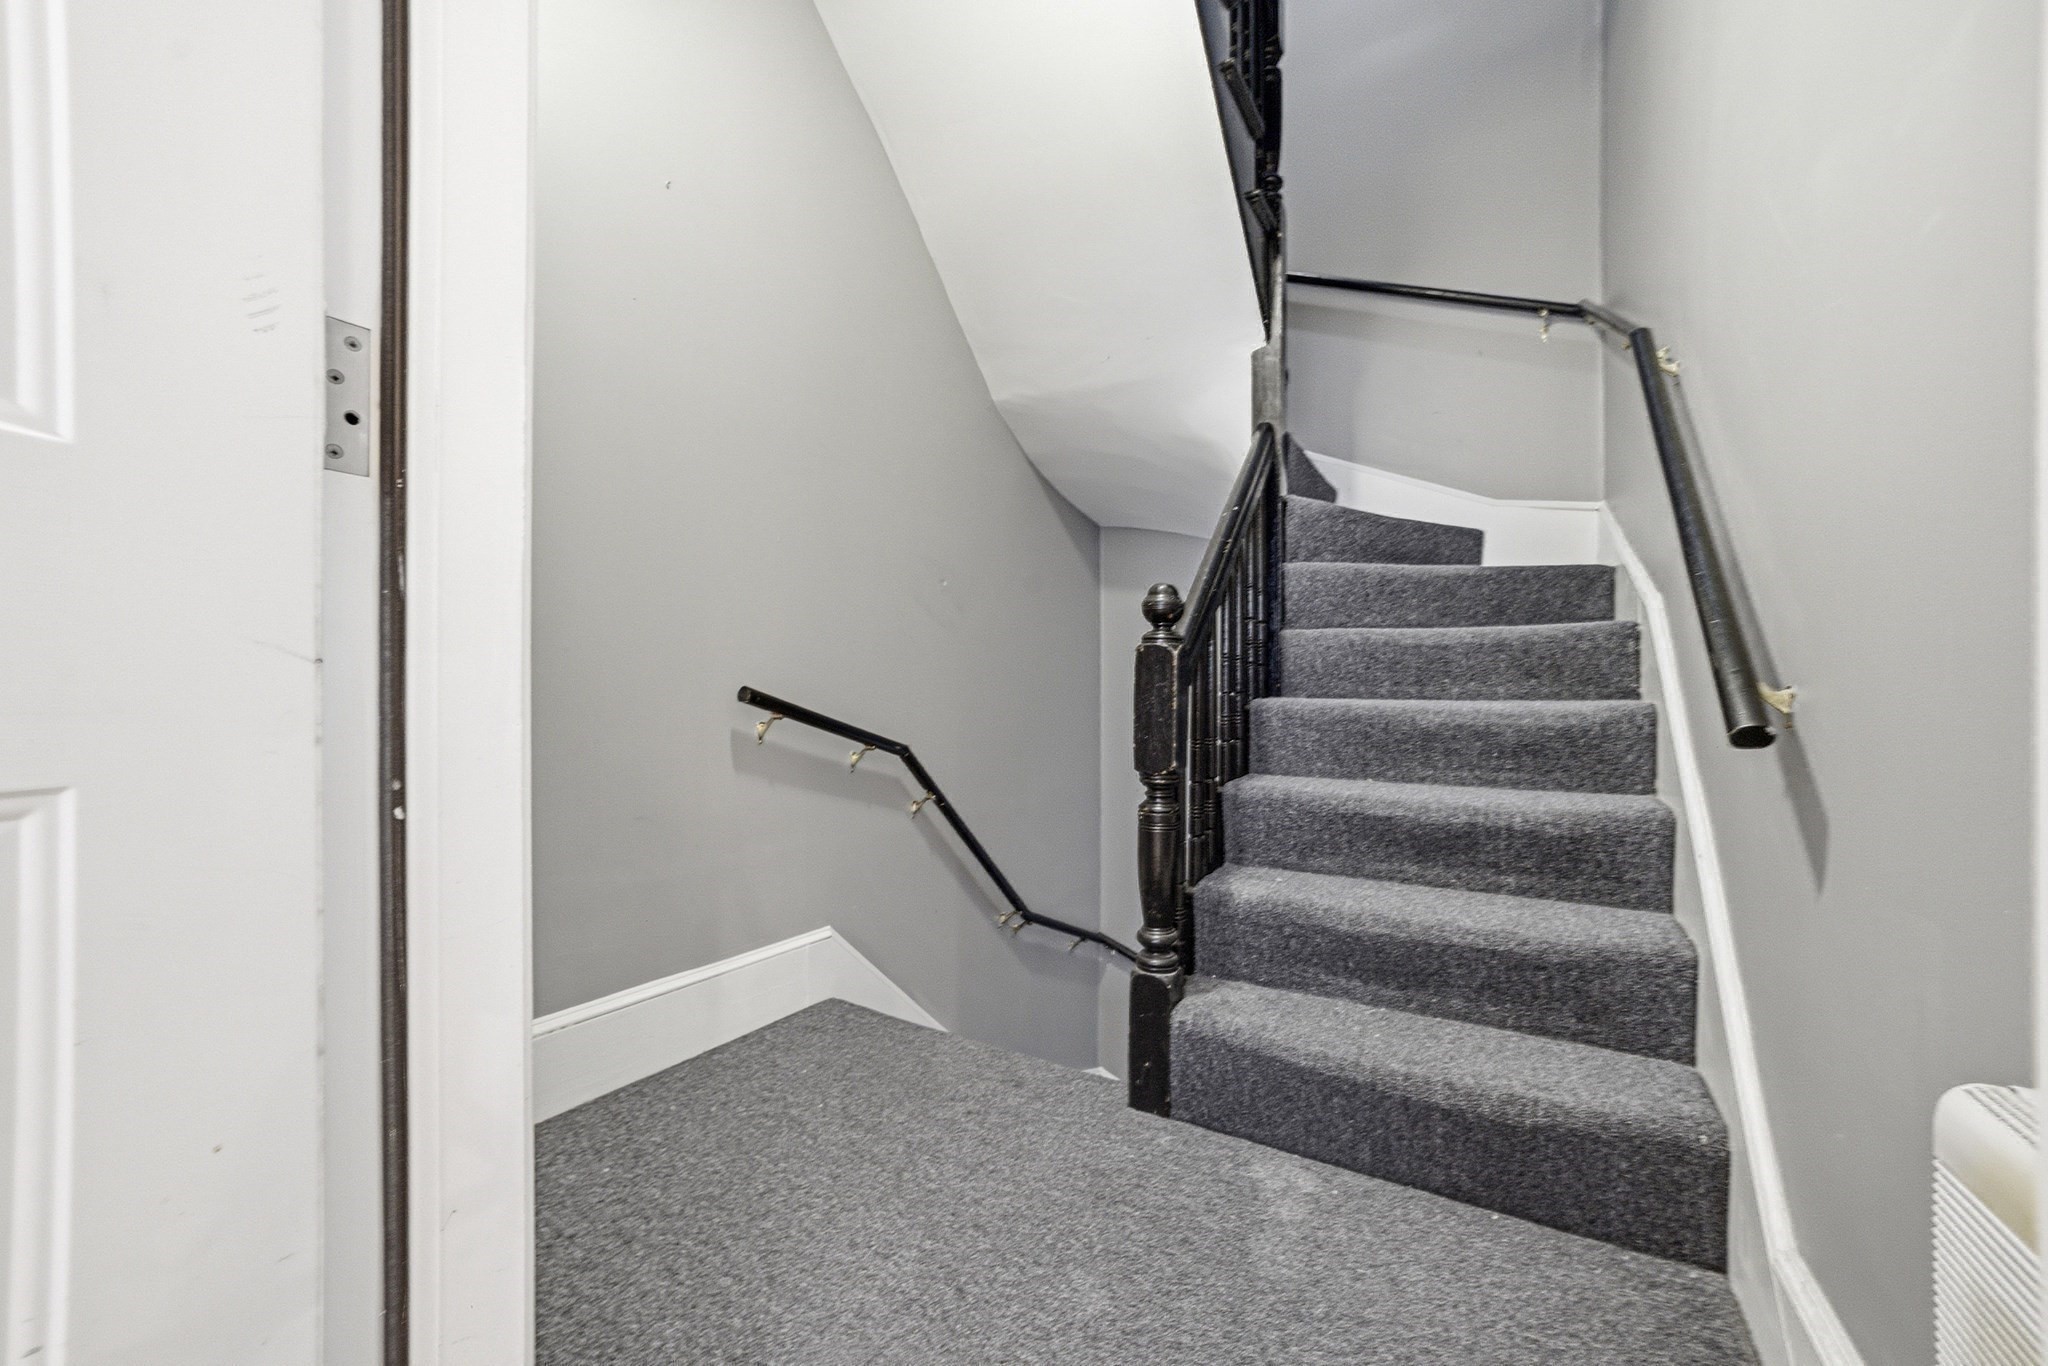
Carpeted interior staircase with dark wood balusters and gray walls.
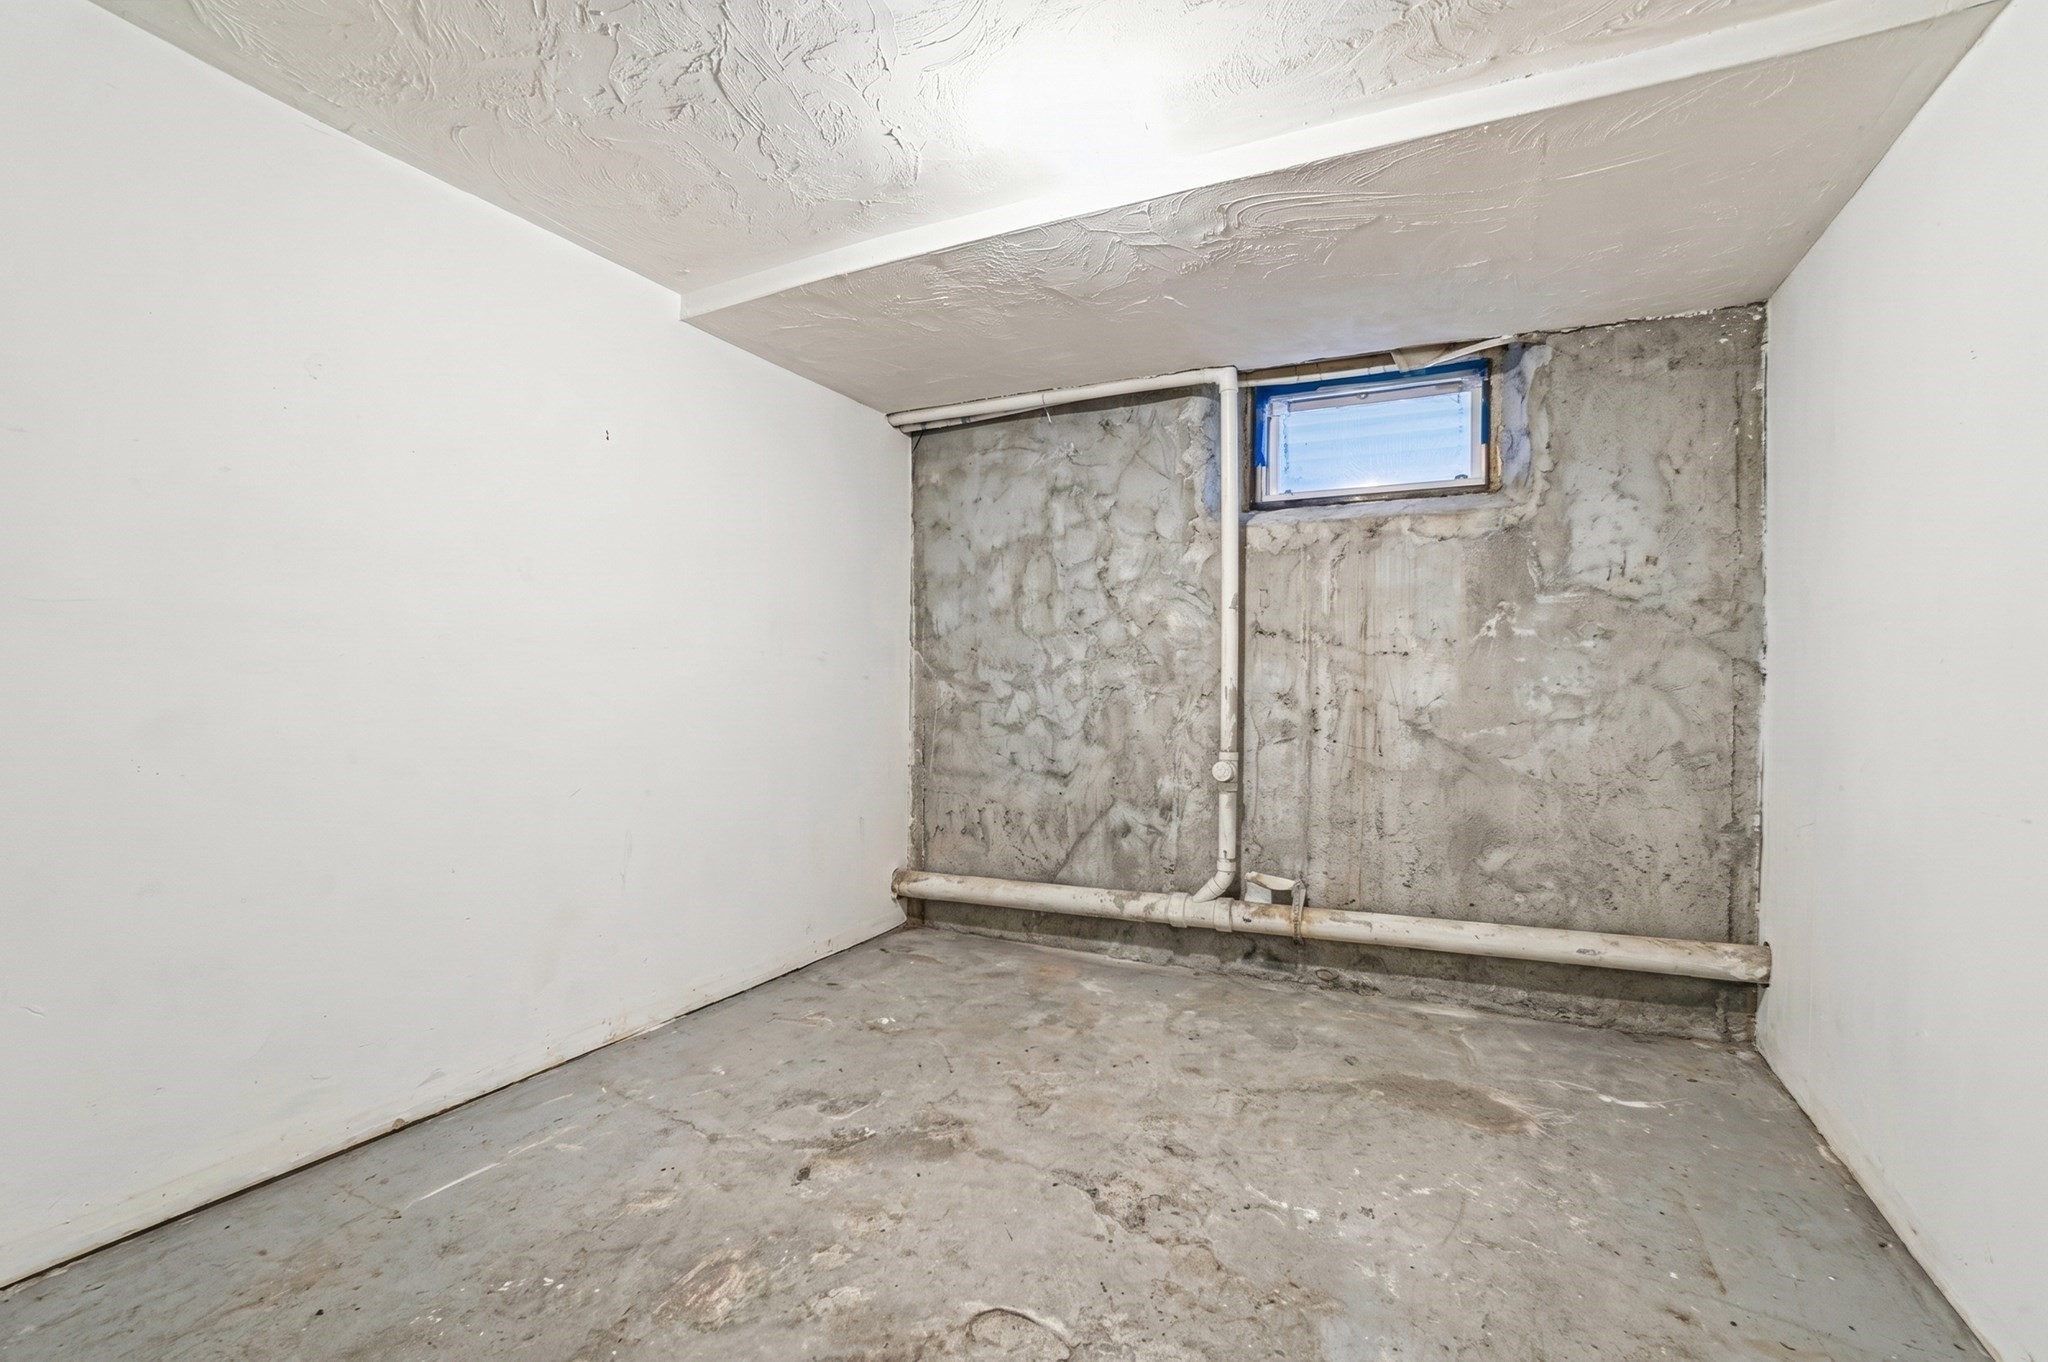
Unfinished basement room with exposed concrete, plumbing pipes, and a small high window.
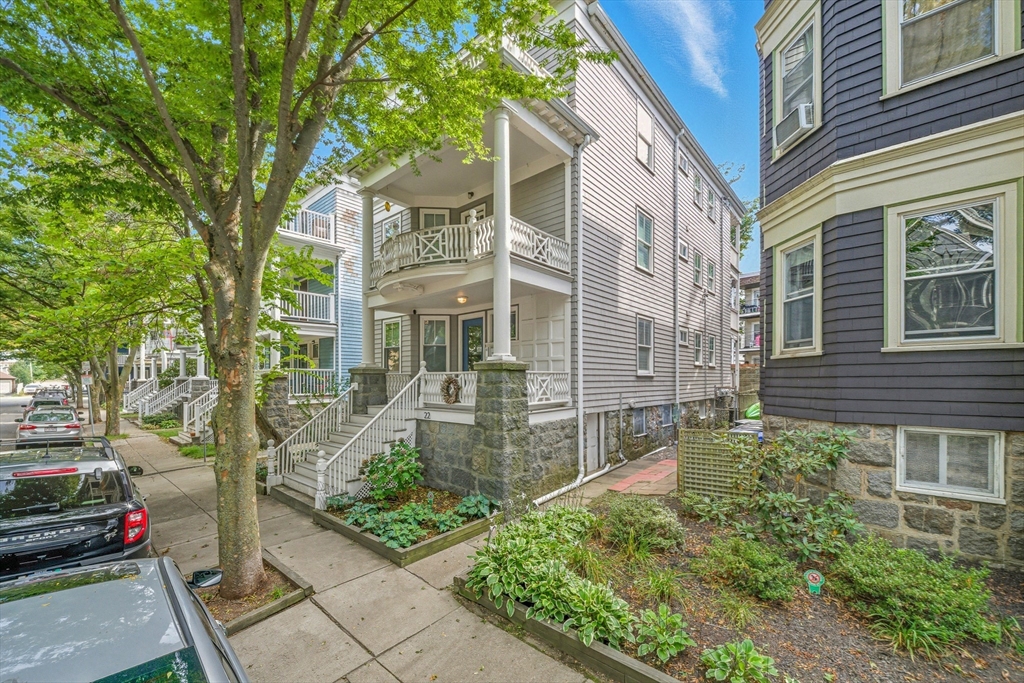
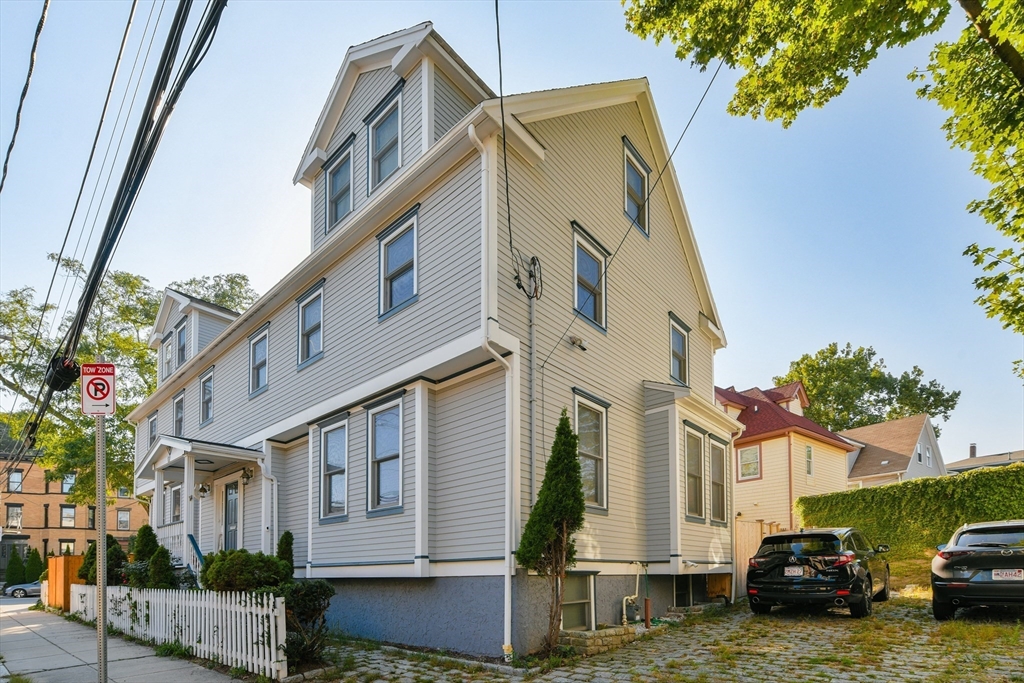
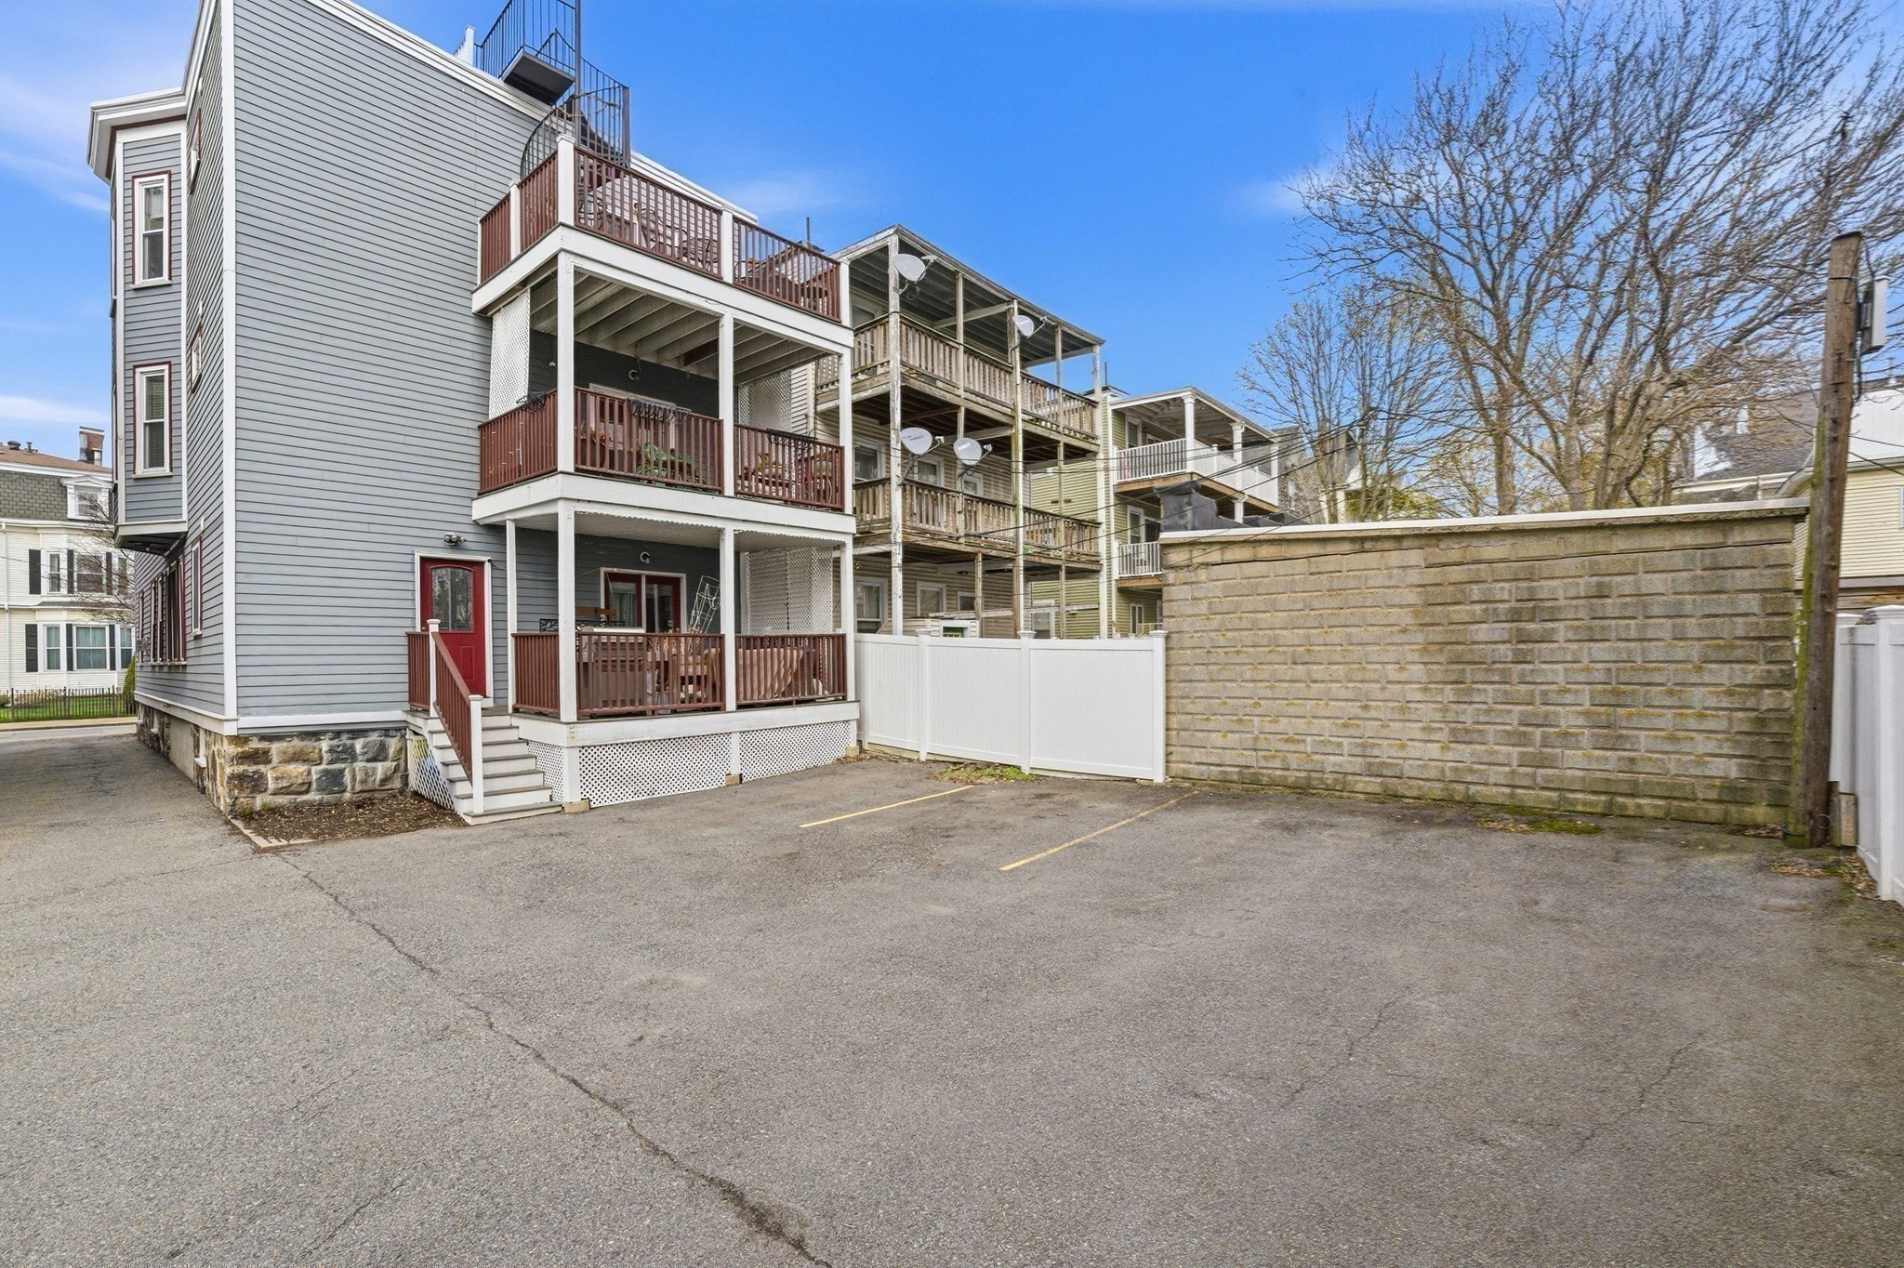
Gray multi-story home with stacked wooden balconies and a paved parking area.
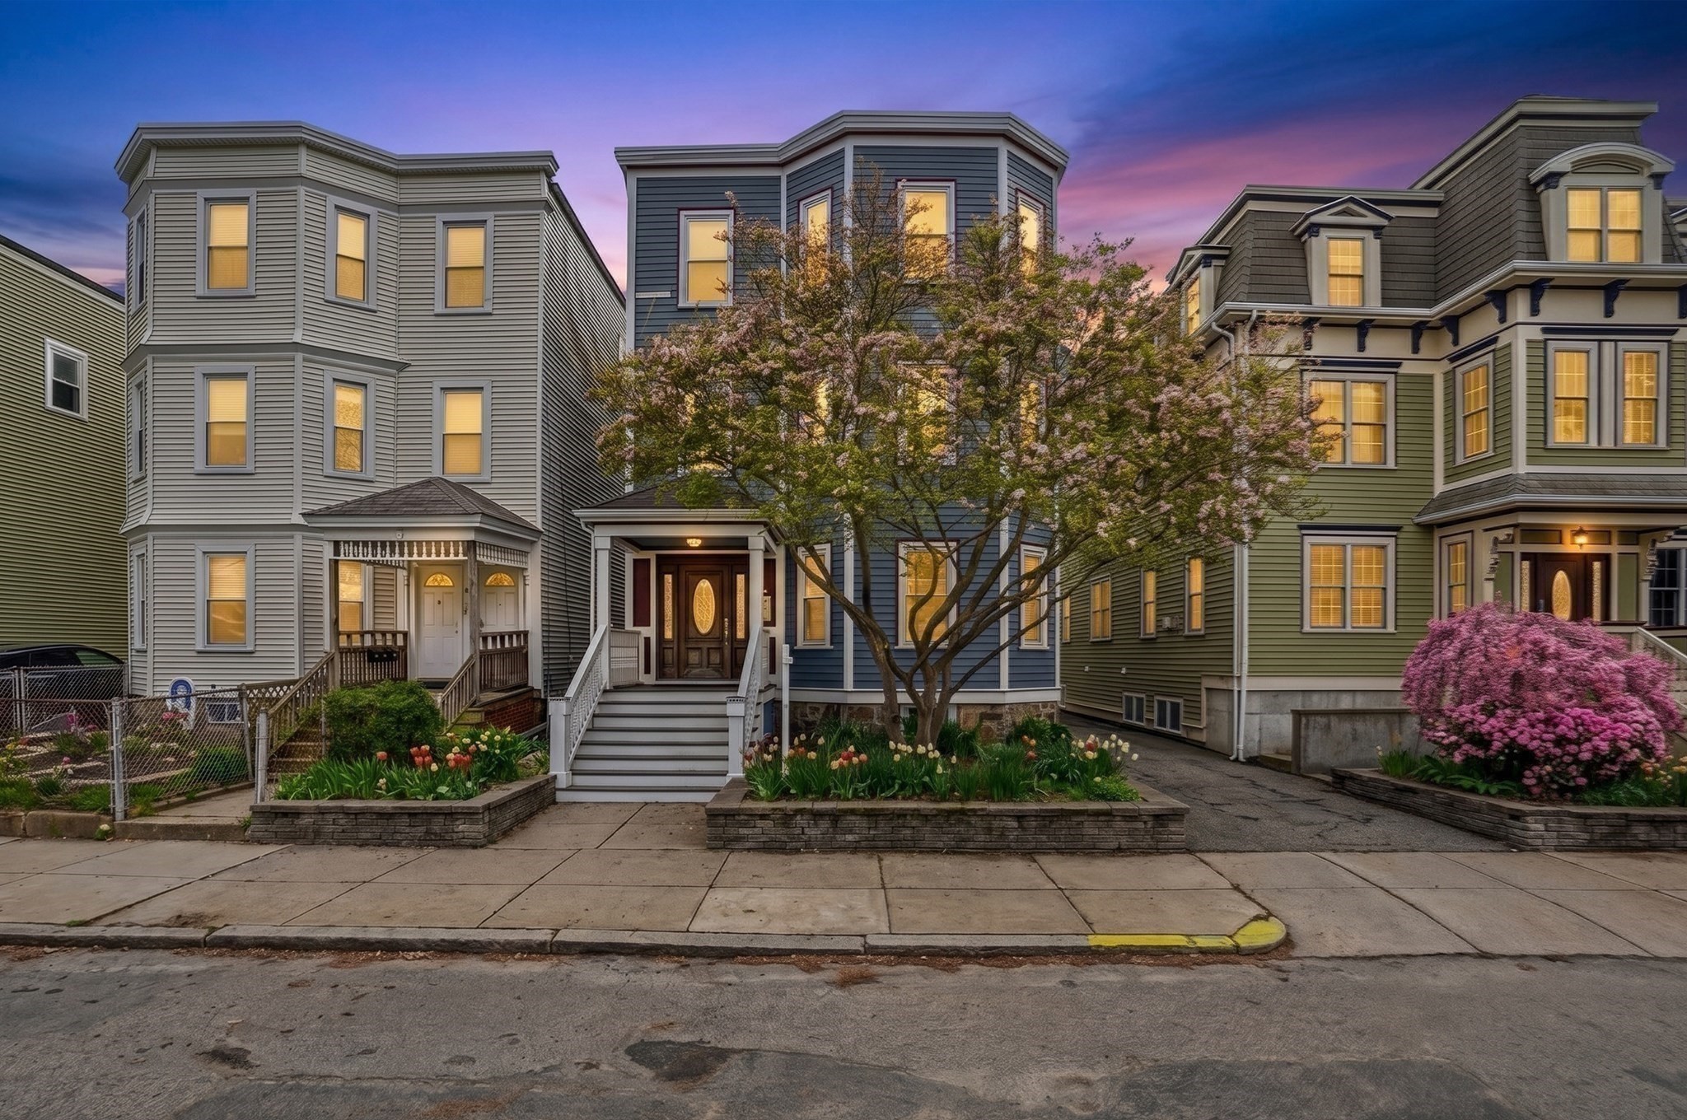
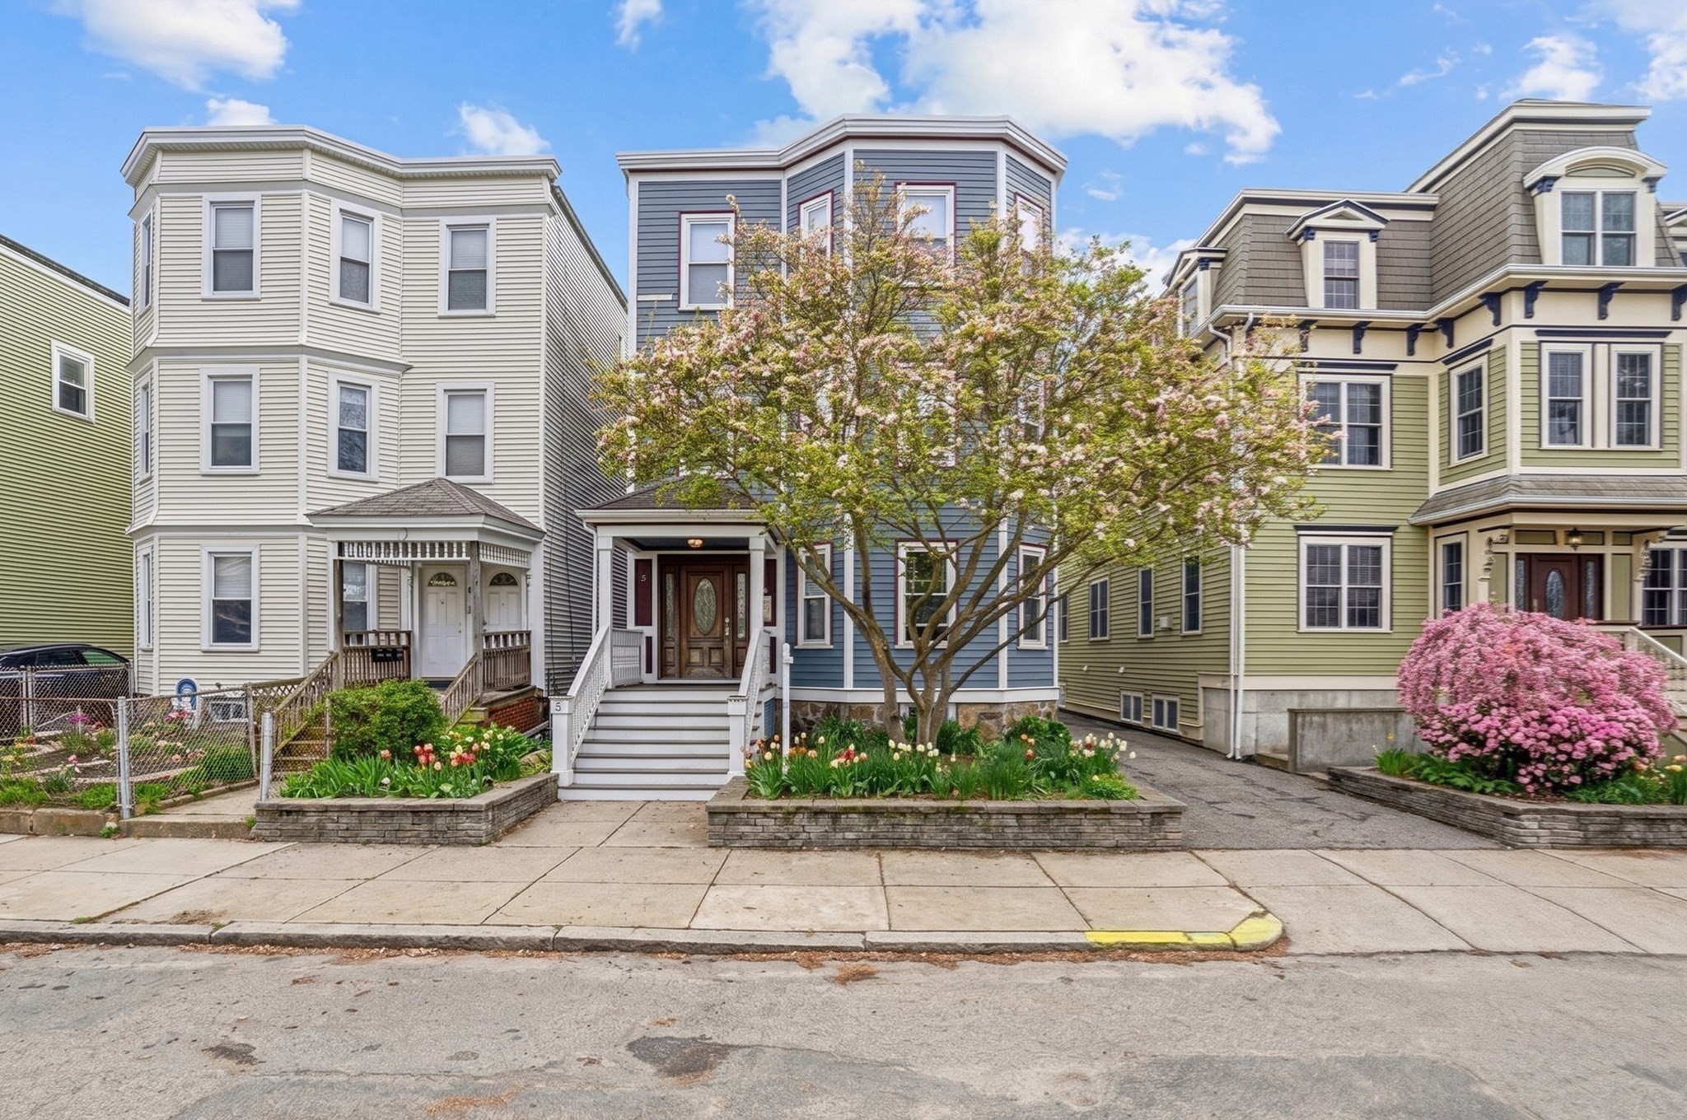
Blue-sided home with a flowering tree, front steps, and neighboring houses at dusk.
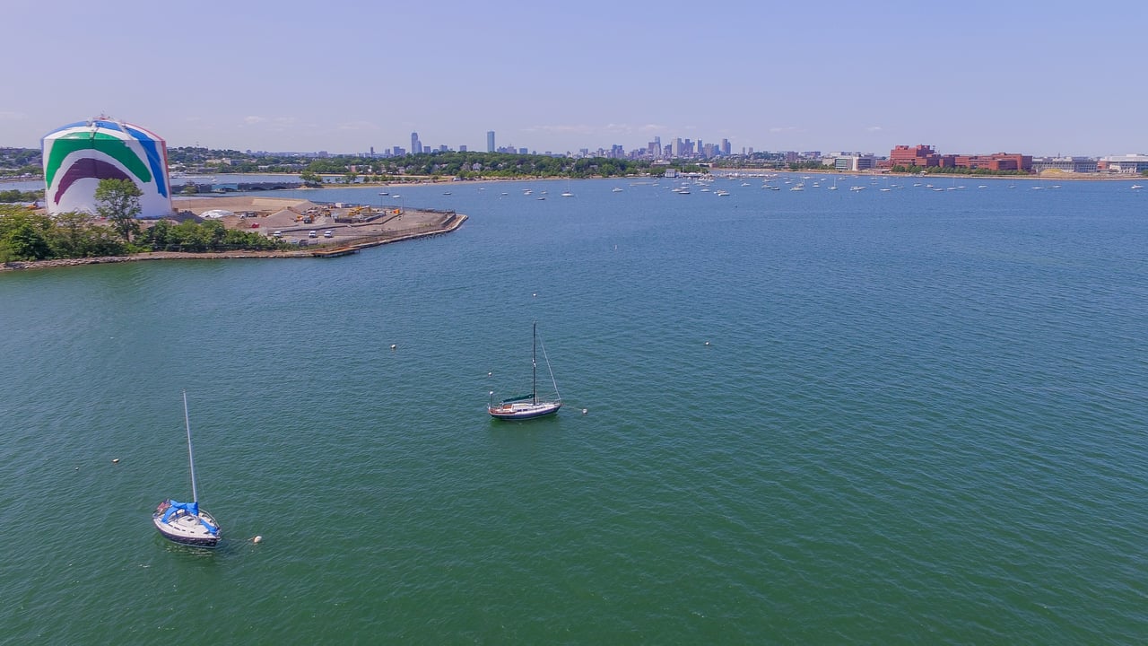
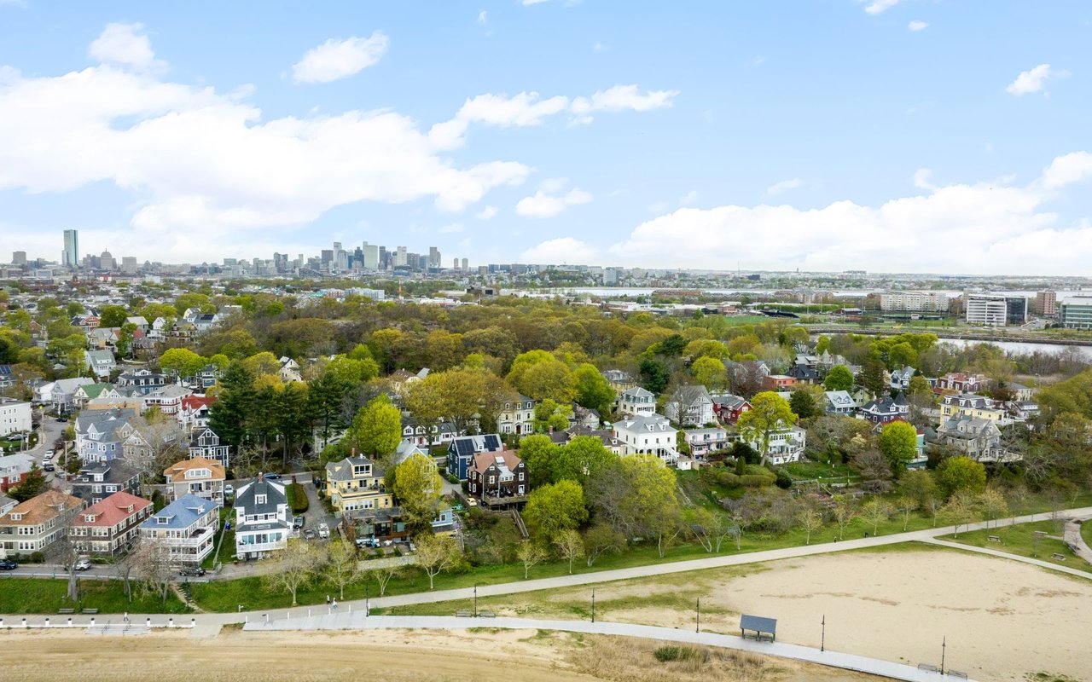
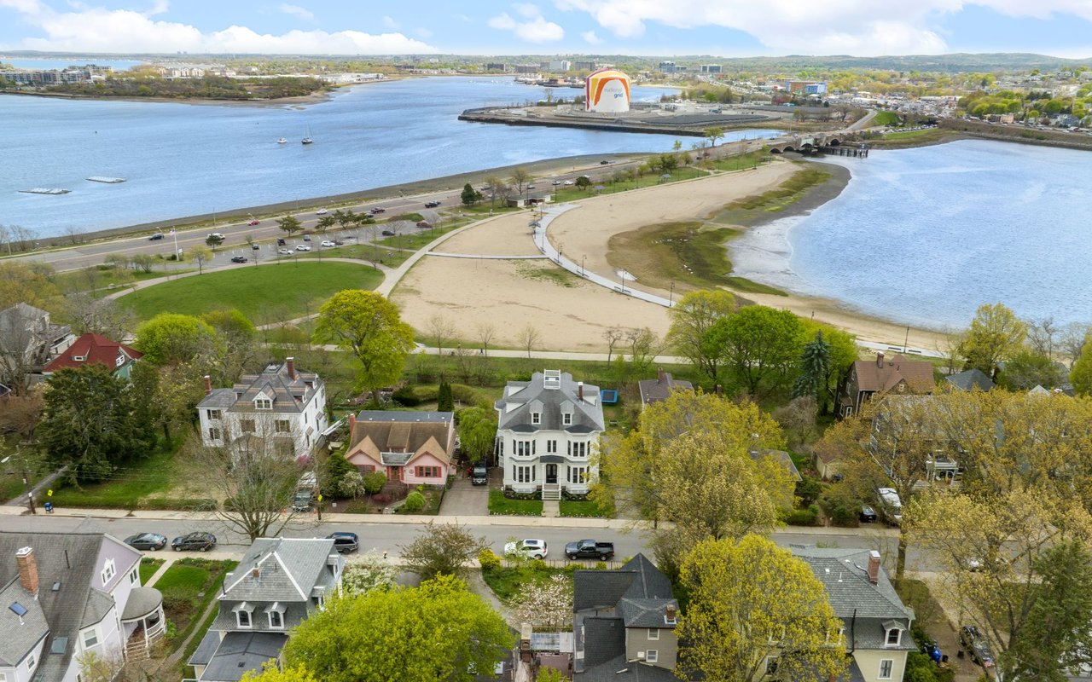
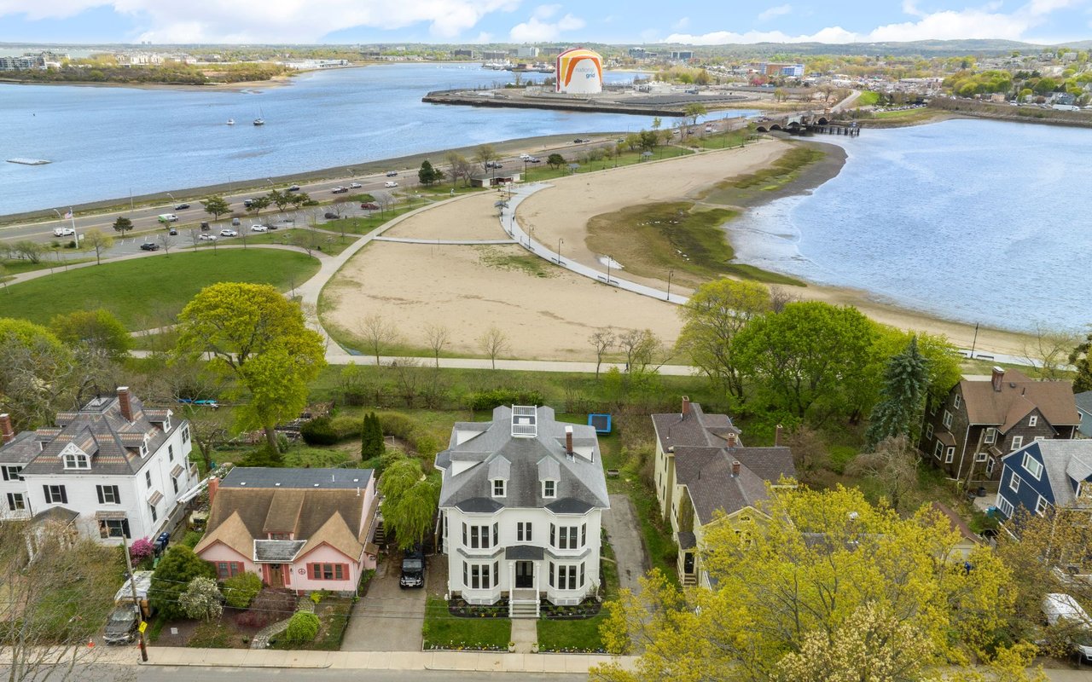
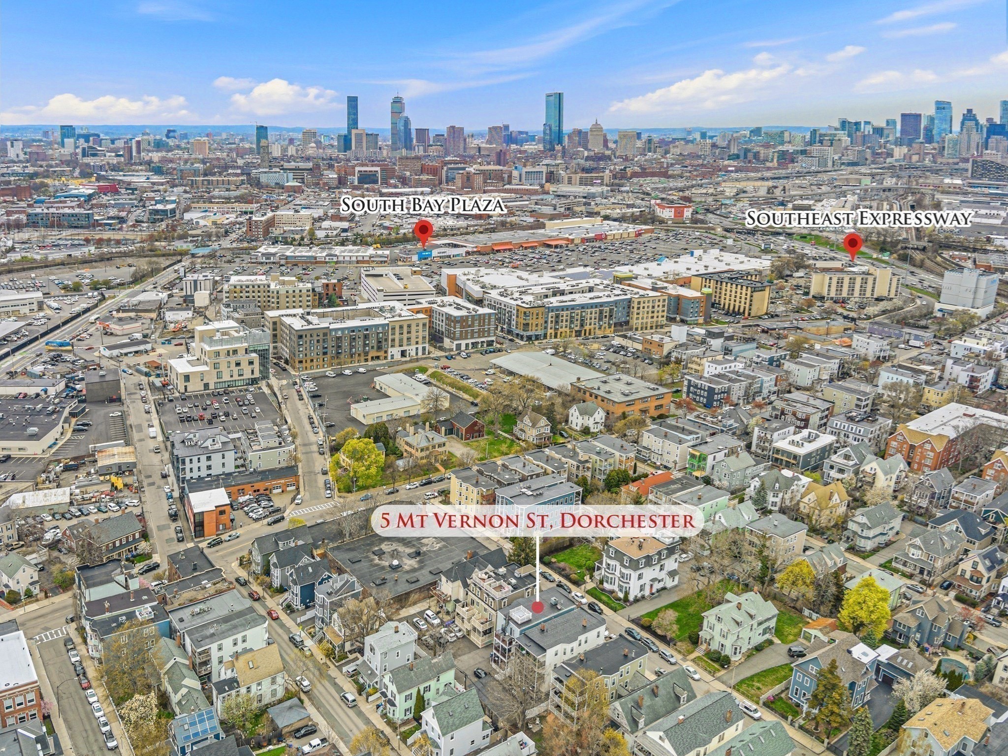
Aerial view of 5 Mt Vernon St in Dorchester, with the Boston skyline and nearby South Bay Plaza.
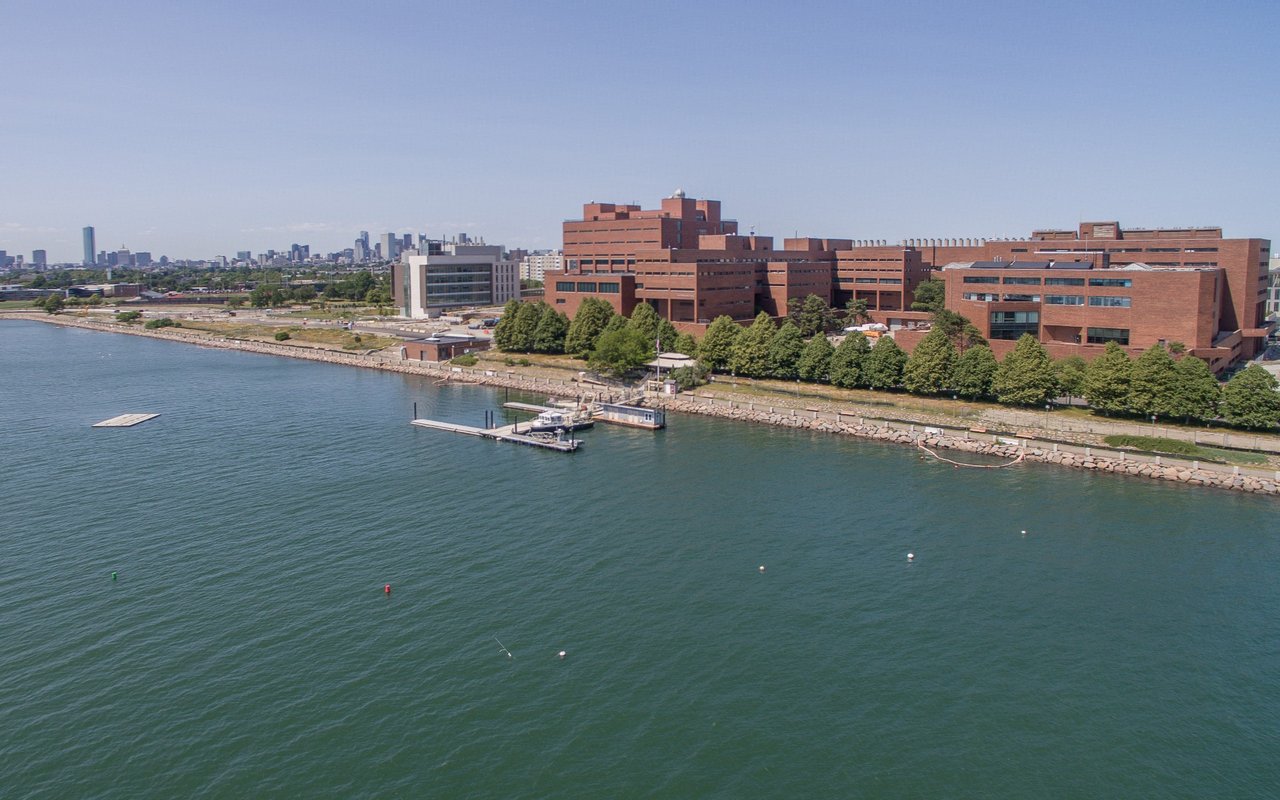
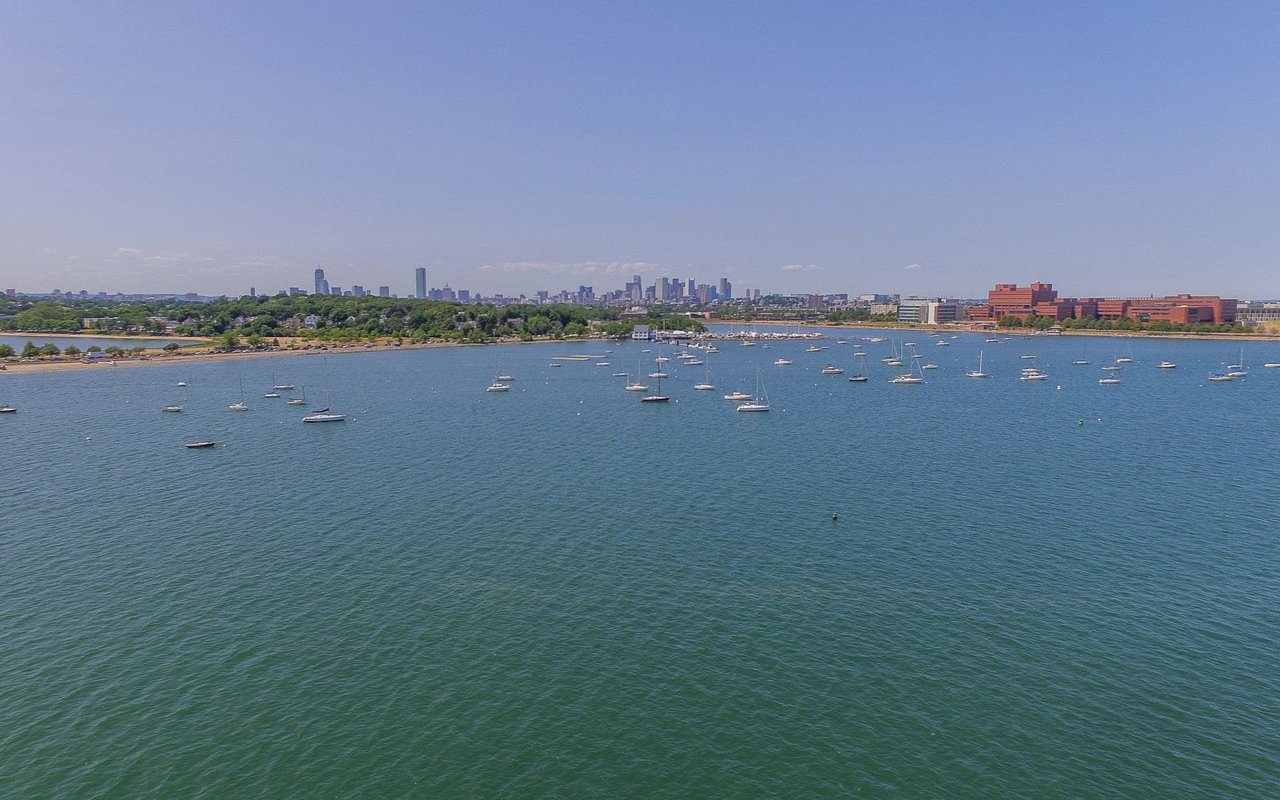
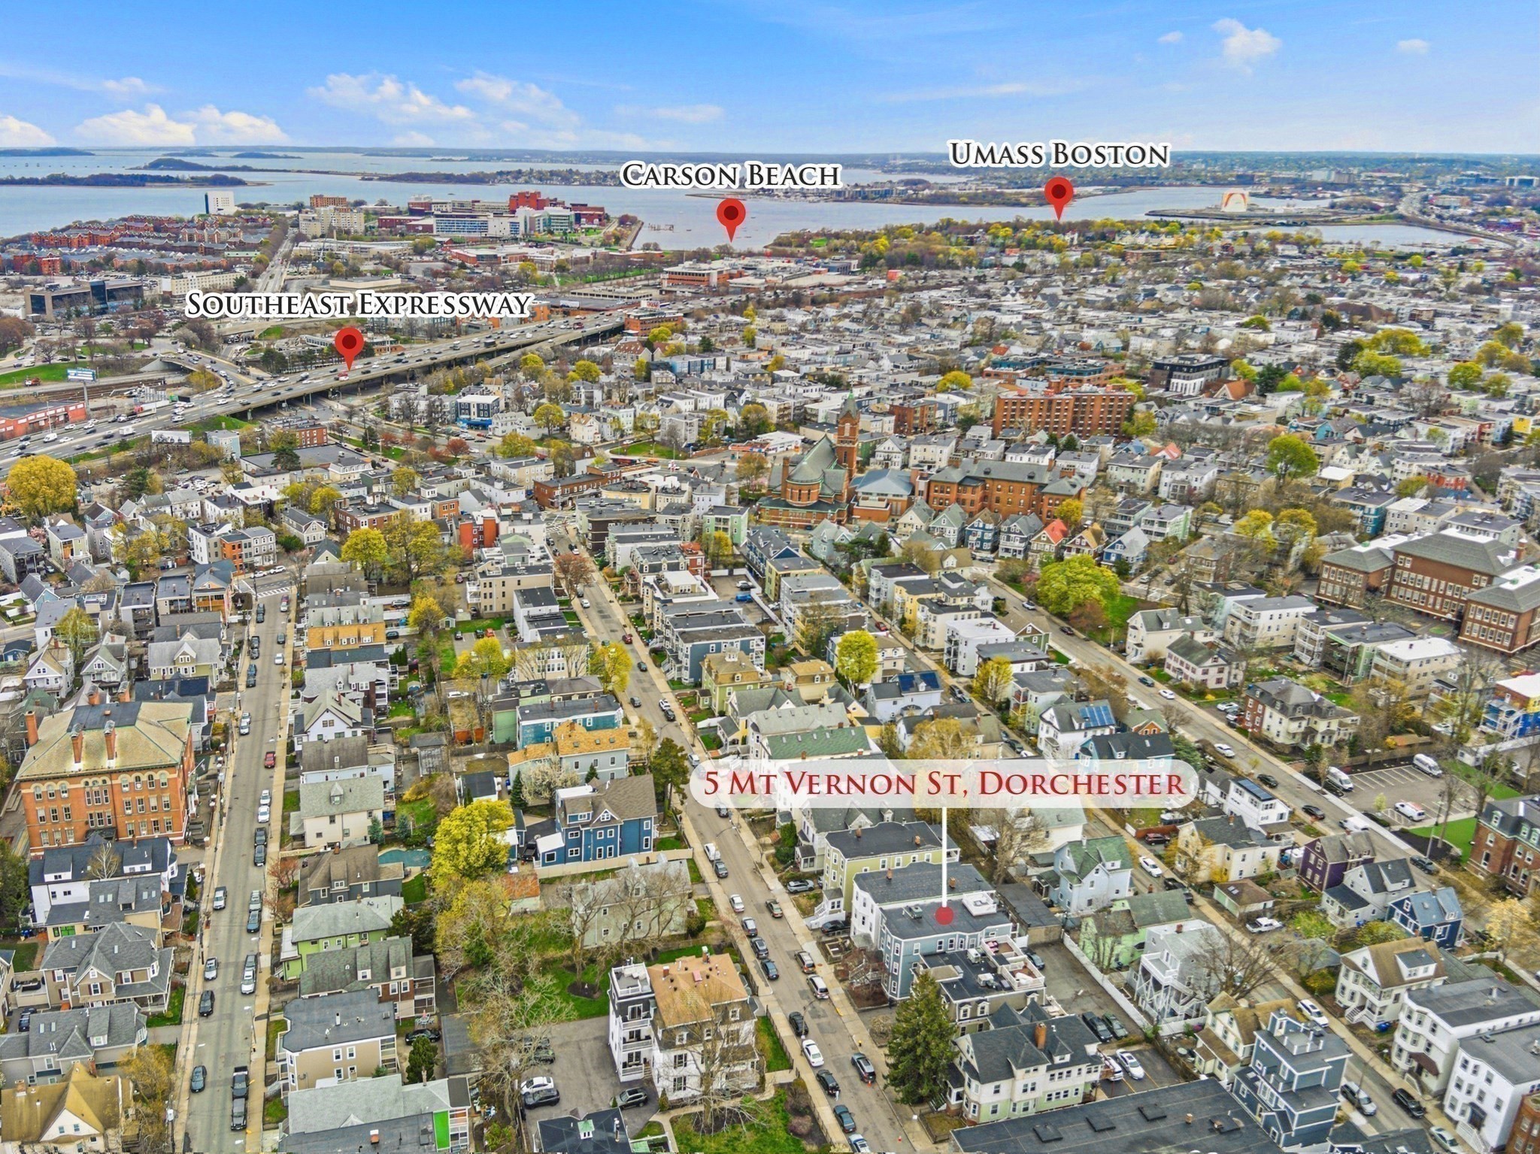
Aerial view of 5 Mount Vernon St in Dorchester, with Carson Beach, UMass Boston, and the expressway labeled.
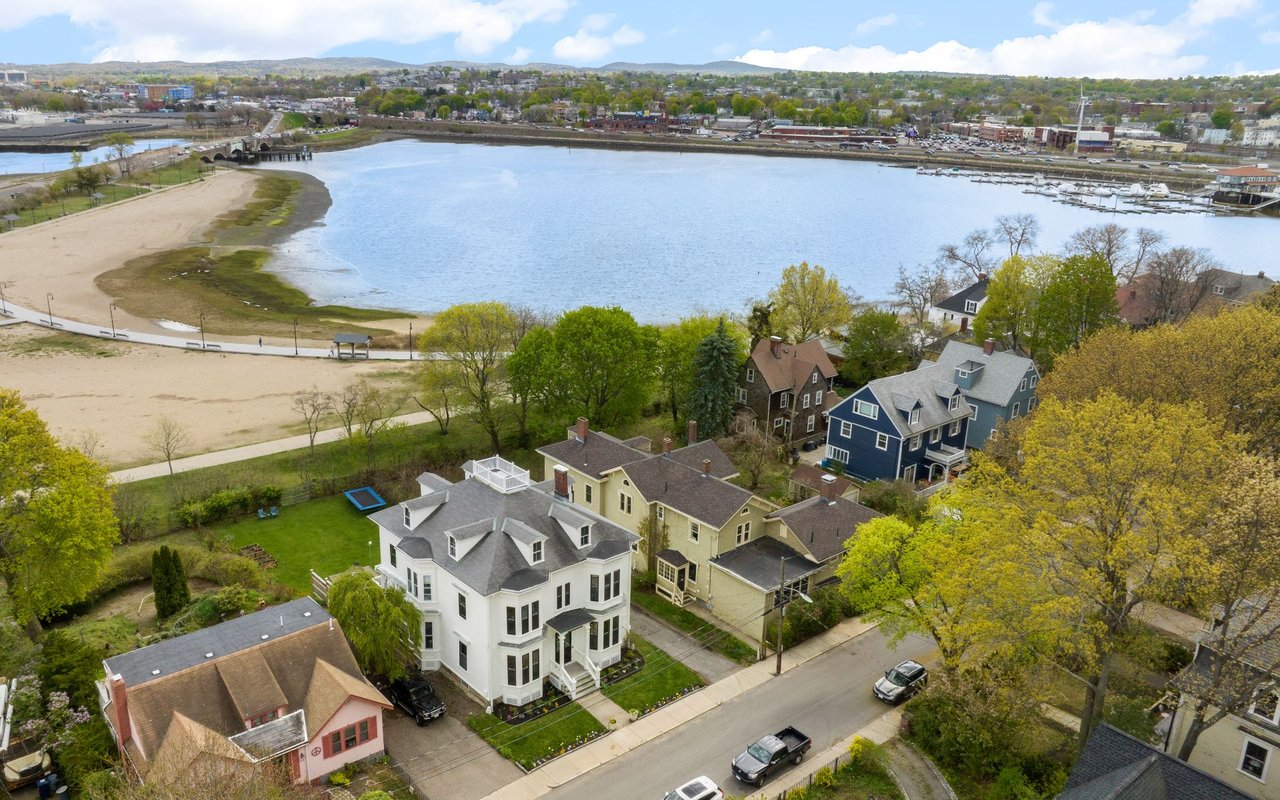
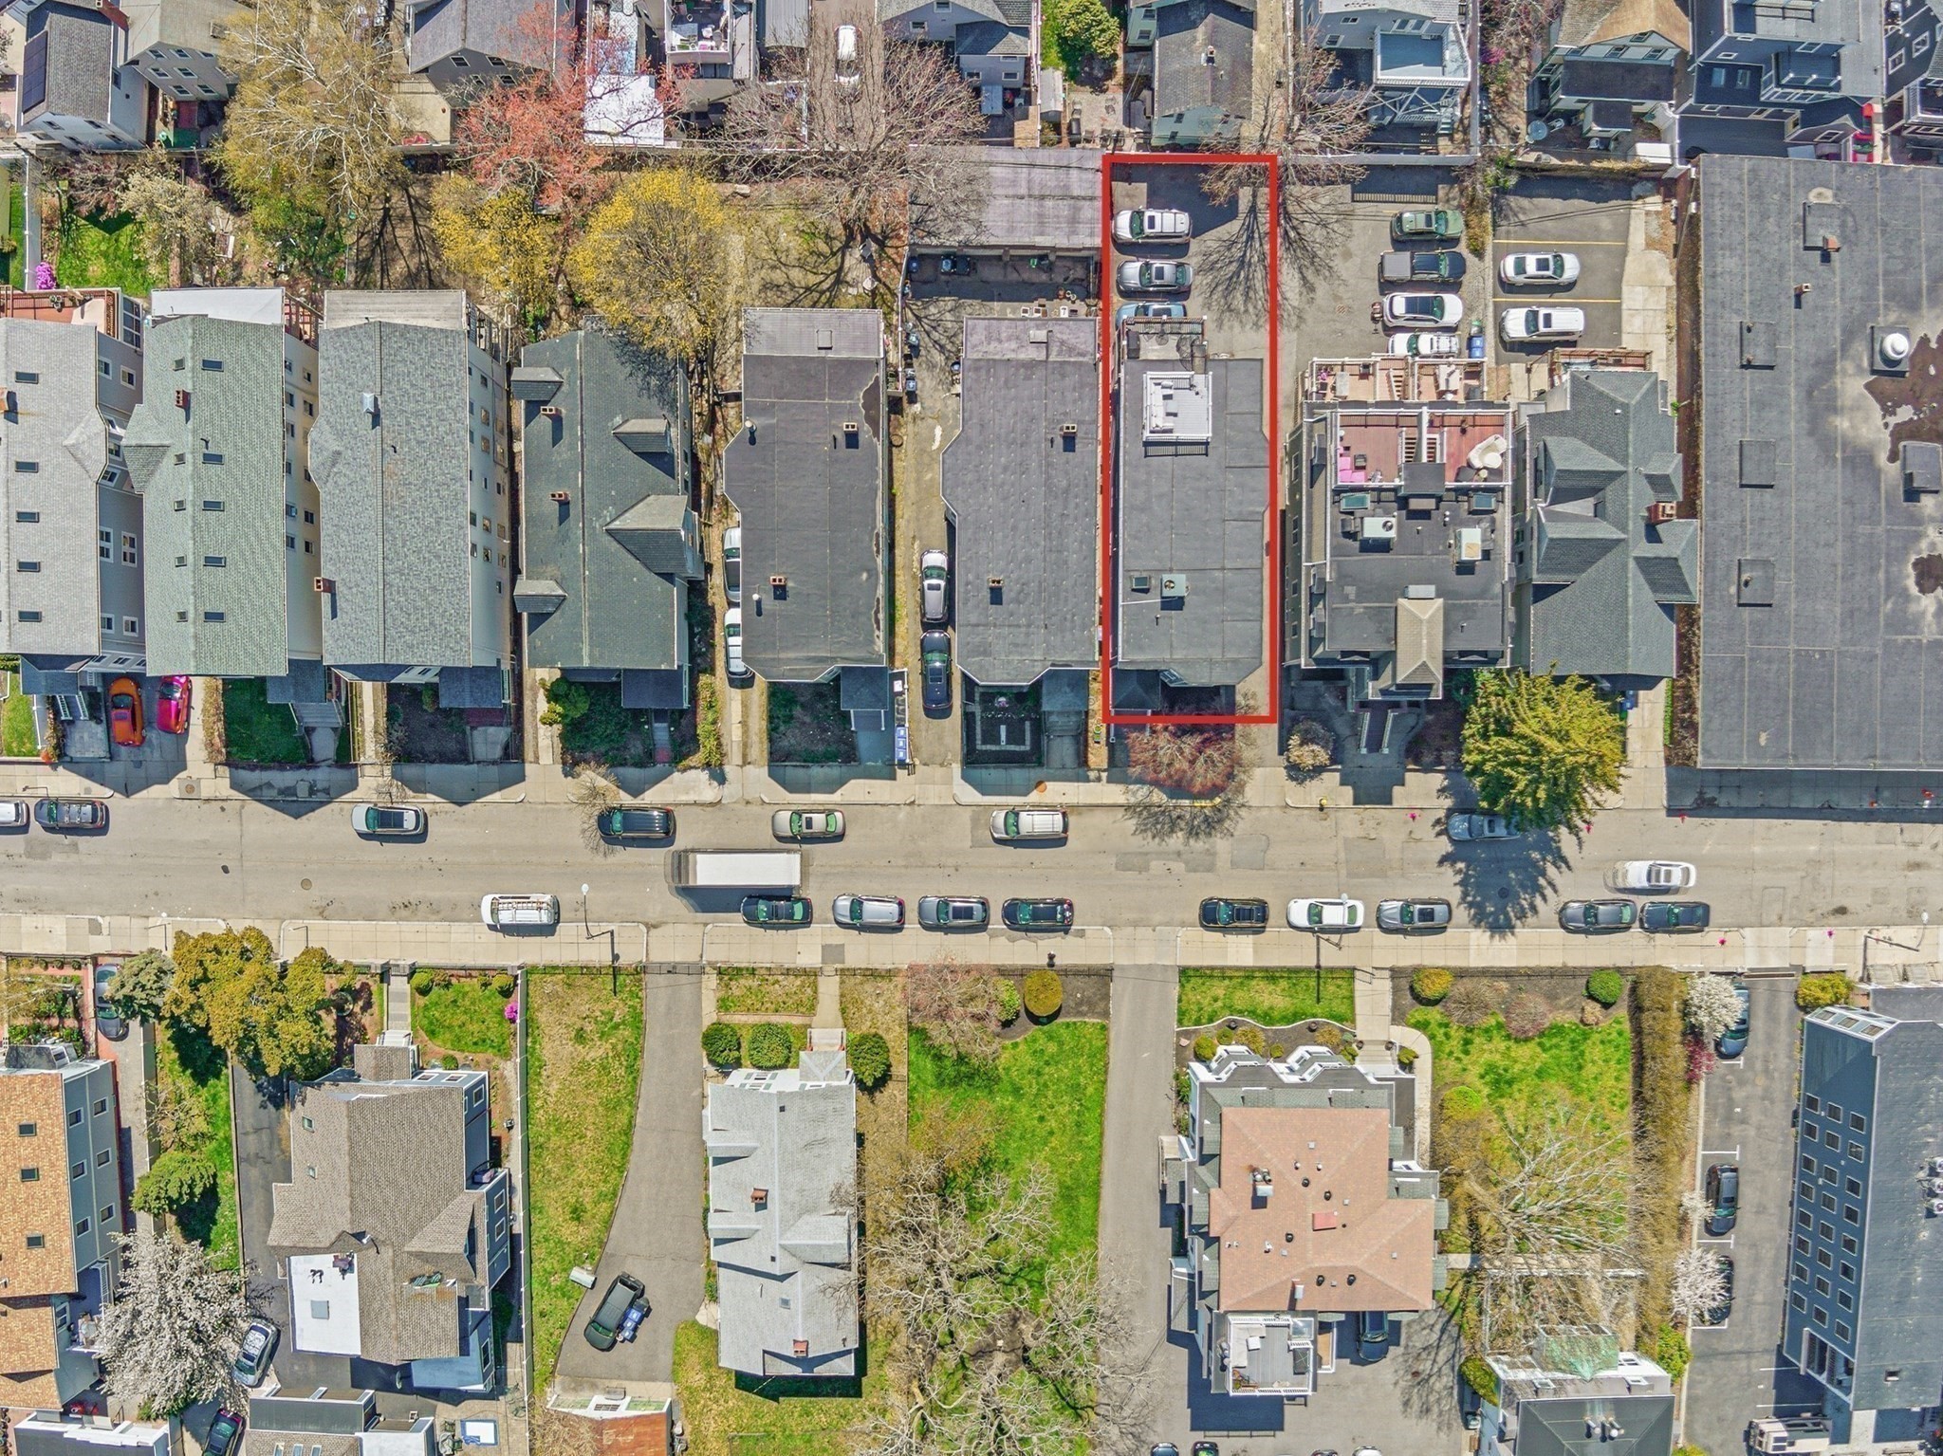
Aerial view of the property outlined in red among neighboring buildings and street parking.
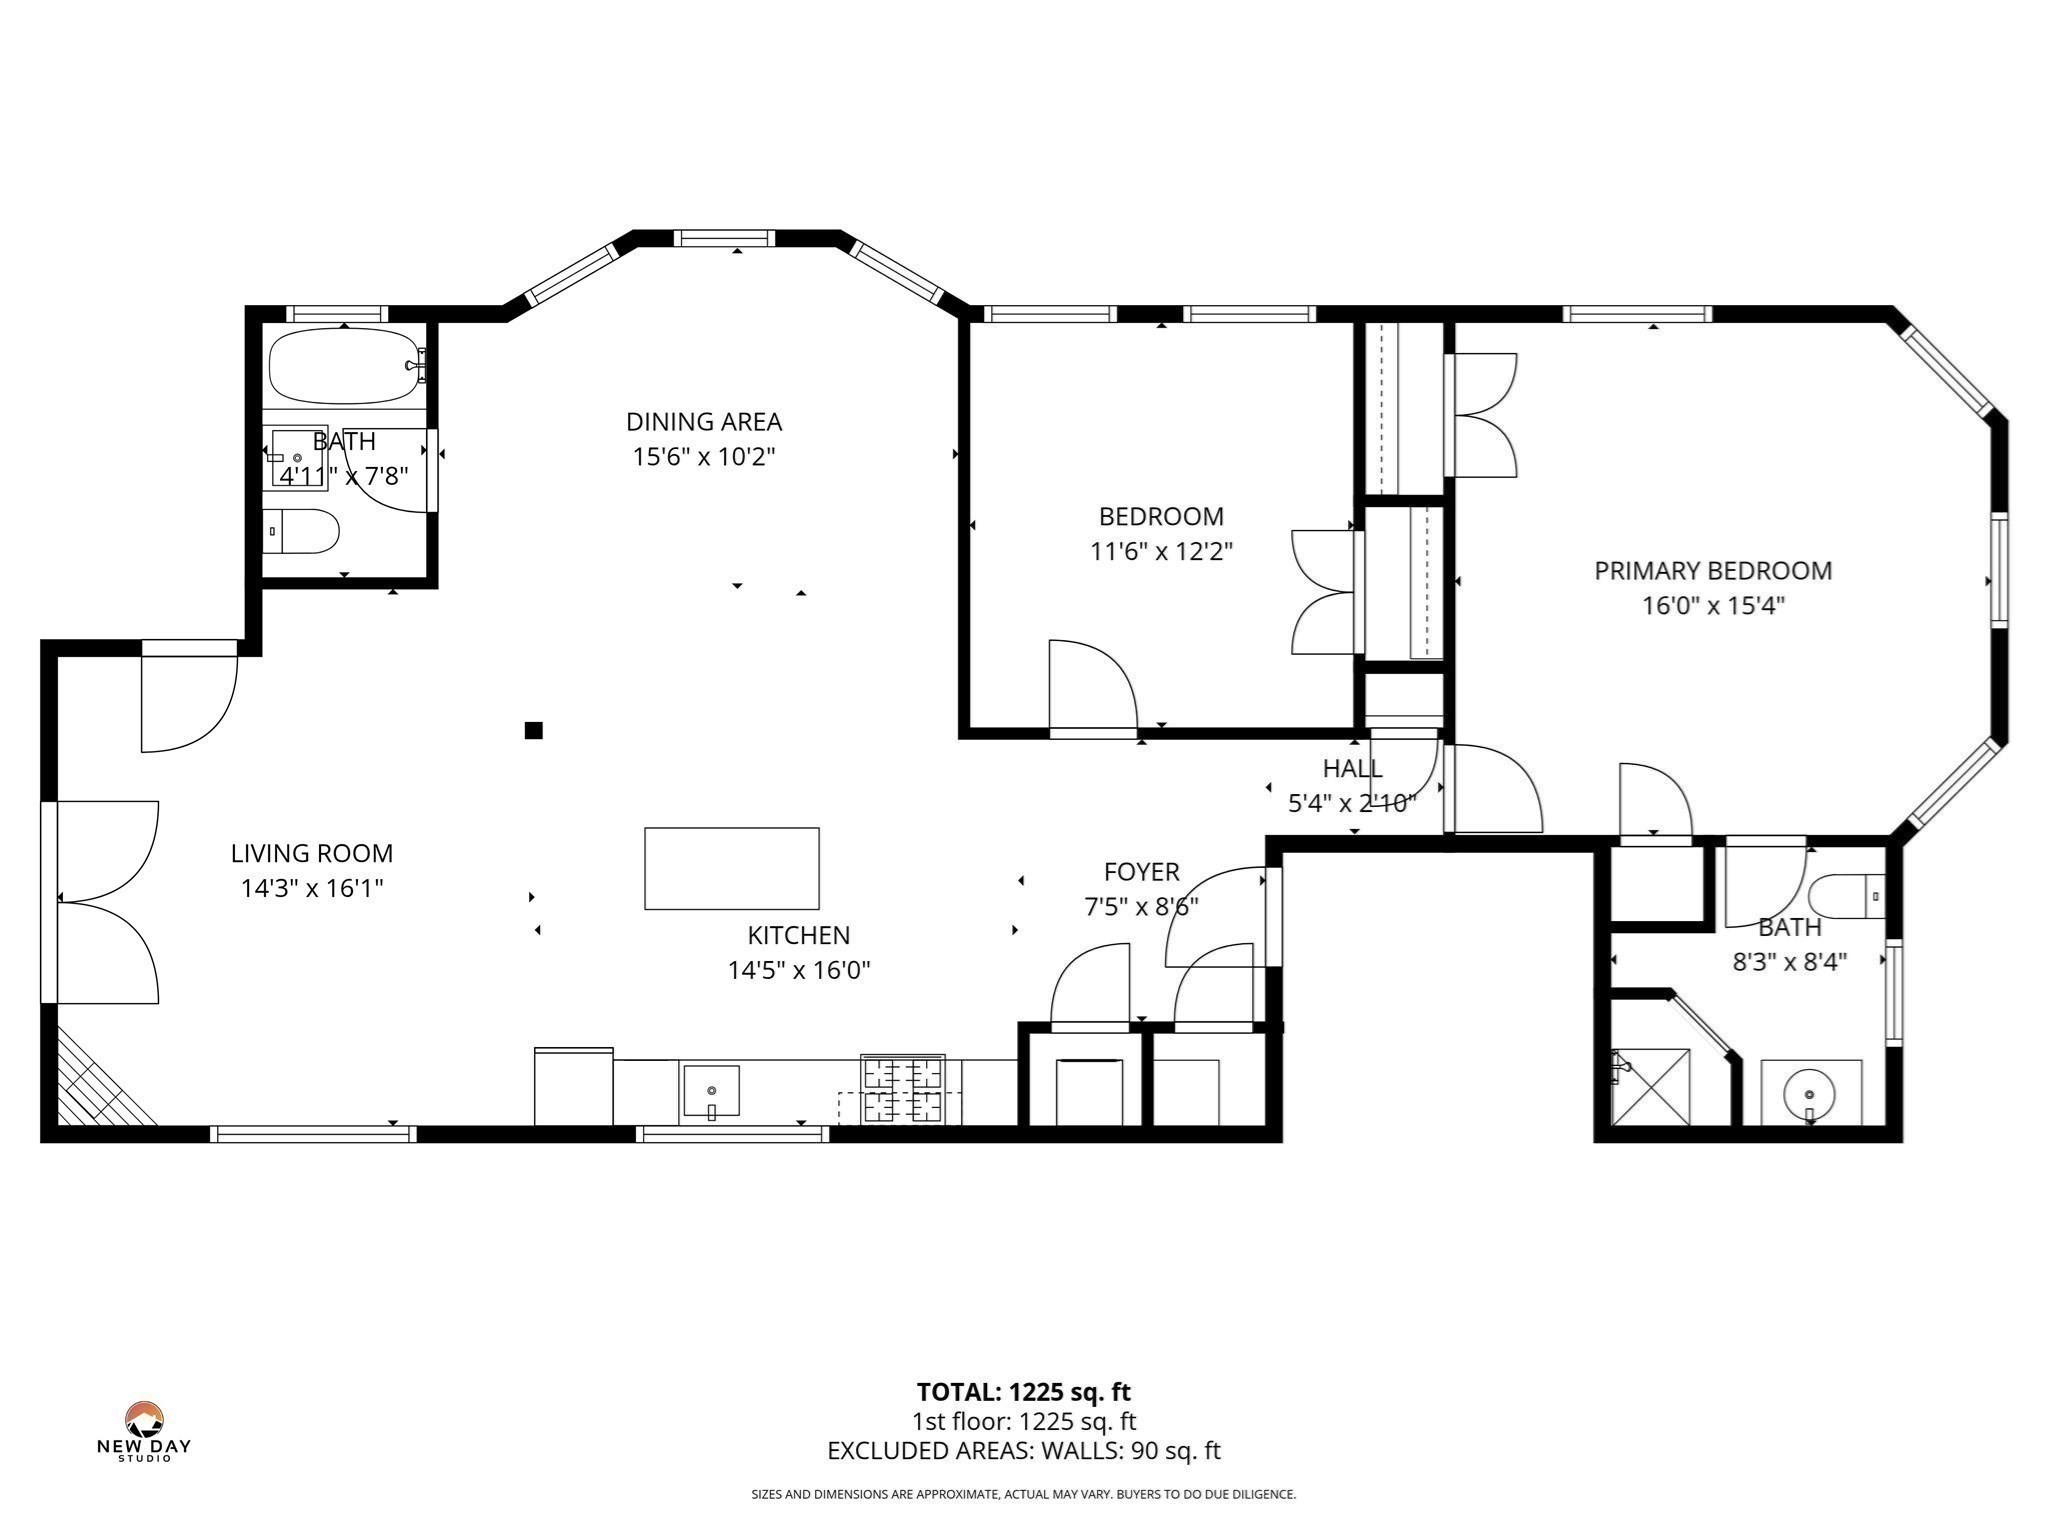
Floor plan showing two bedrooms, two bathrooms, and an open living, kitchen, and dining area.
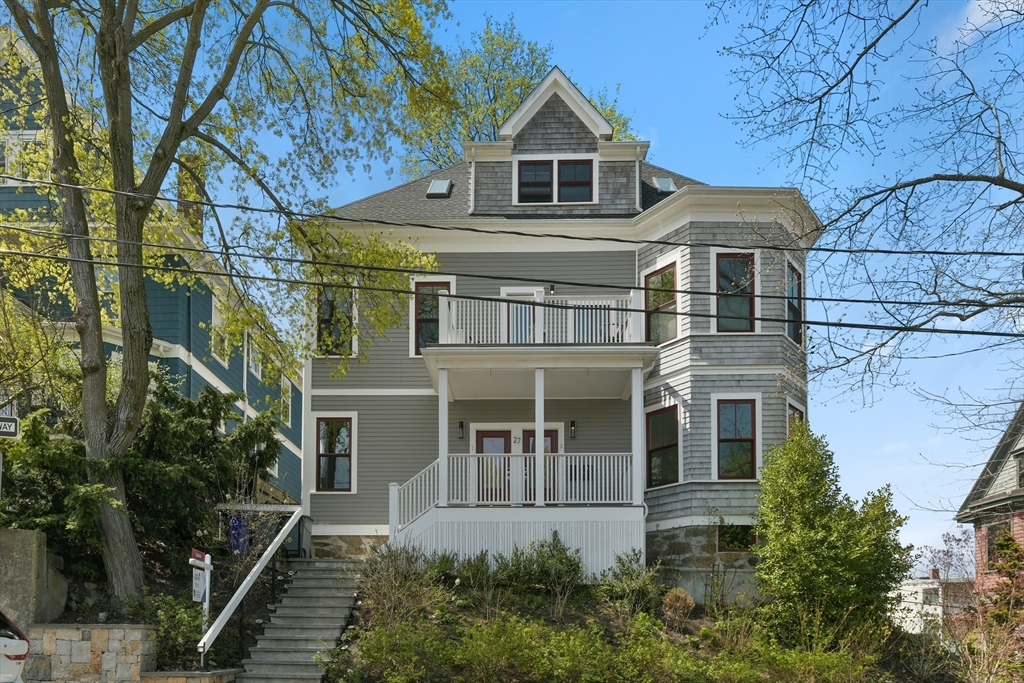
Blue-gray multi-story home with a covered entrance, front steps, and flowering tree in the front yard.
VIEW PHOTOS
$625,000

5 Mount Vernon St # 2

2 Beds 2 Baths 1,254 Sq.Ft. 1,254 Sq.Ft.

Open House

10/19/2026 12:45PM - 2:00PM EDT

Description

Spacious and incredibly versatile 2 bed, 2 bath condo in Dorchester's desirable Polish Triangle offering 1,2054 sq ft of living space and a flexible floor plan with plenty of options for how you live, work and entertain. Bamboo flooring and crown molding run throughout, with generously sized rooms that can easily adapt to your needs. The expansive living area features a gas fireplace, while French doors open to a large private, exclusive-use covered deck. The kitchen offers granite countertops, stainless steel appliances, a center island with wine fridge, and a separate dining area ideal for entertaining. The oversized primary suite includes an en suite bath, plus a spacious second bedroom and additional full bath. In-unit washer and dryer, large private basement storage, and one off-street parking space. Well-established, 100% owner-occupied three-unit condo association with substantial reserves -- particularly impressive for an association of this size. Convenient to South Bay Center's shops and restaurants, Andrew Sq. and JFK/UMASS Red Line T stations, Route 93 and the Mass Pike, with Dorchester and South Boston's parks and beaches all close by, including Malibu Beach, Carson Beach, M Street Beach and Moakley Park! An exceptional amount of space, flexibility and value at $649,000. A must see. Easy to show. Schedule a private showing today!

Share Property

Location

5 Mount Vernon St # 2, Boston, MA 02125

Status

For Sale
Jamie Iacoi

Jamie Iacoi

TITLE

Boston Real Estate Specialist

Property Amenities

Interior
Appliances Range, Dishwasher, Disposal, Microwave, Refrigerator, Washer, Dryer, Wine Refrigerator
Flooring Bamboo
Total Bedrooms: 2
Full Bathrooms: 2
Area & Lot
Open house

10/19/2026 12:45PM - 2:00PM EDT

Total area 1,254 Sq.Ft.
Lot Area 1,254 Sq.Ft.
Living area 1,254 Sq.Ft.
MLS® ID 73516569
Year Built 1905
Water Frontage Harbor, 1/2 to 1 Mile To Beach, Beach Ownership(Public)
Type Condo
Status For Sale
Exterior
Stories 1
Air conditioning Central Air
Heat type Forced Air
Water Source Public
Sewer Public Sewer
Other Exterior Features Deck - Wood
Parking Exclusive Parking
Roof Rubber
Finance
Sales Price $625,000
HOA Fees $300 monthly
Real Estate Tax $4,439 yearly
Dining room with a long wooden table, lit fireplace, hardwood floors, and French doors to a balcony.

Schedule a Showing

I would love to show you my beautiful property. Please select your preferred date and time below. I will be in touch shortly to confirm your appointment.

Schedule a Showing

I would love to show you my beautiful property. Please select your preferred date and time below. I will be in touch shortly to confirm your appointment.

Thank you for your interest in 5 Mount Vernon St # 2, Boston, MA 02125. We are reviewing your request and will be in touch shortly!

Mortgage Calculator

Estimate your monthly mortgage payment, including the principal and interest, property taxes, and HOA. Adjust the values to generate a more accurate rate.

All estimates are provided for informational purposes only. Actual amounts may vary.
$0,000 Your Payment 20 15 65
$0,000 Your Payment

Dorchester

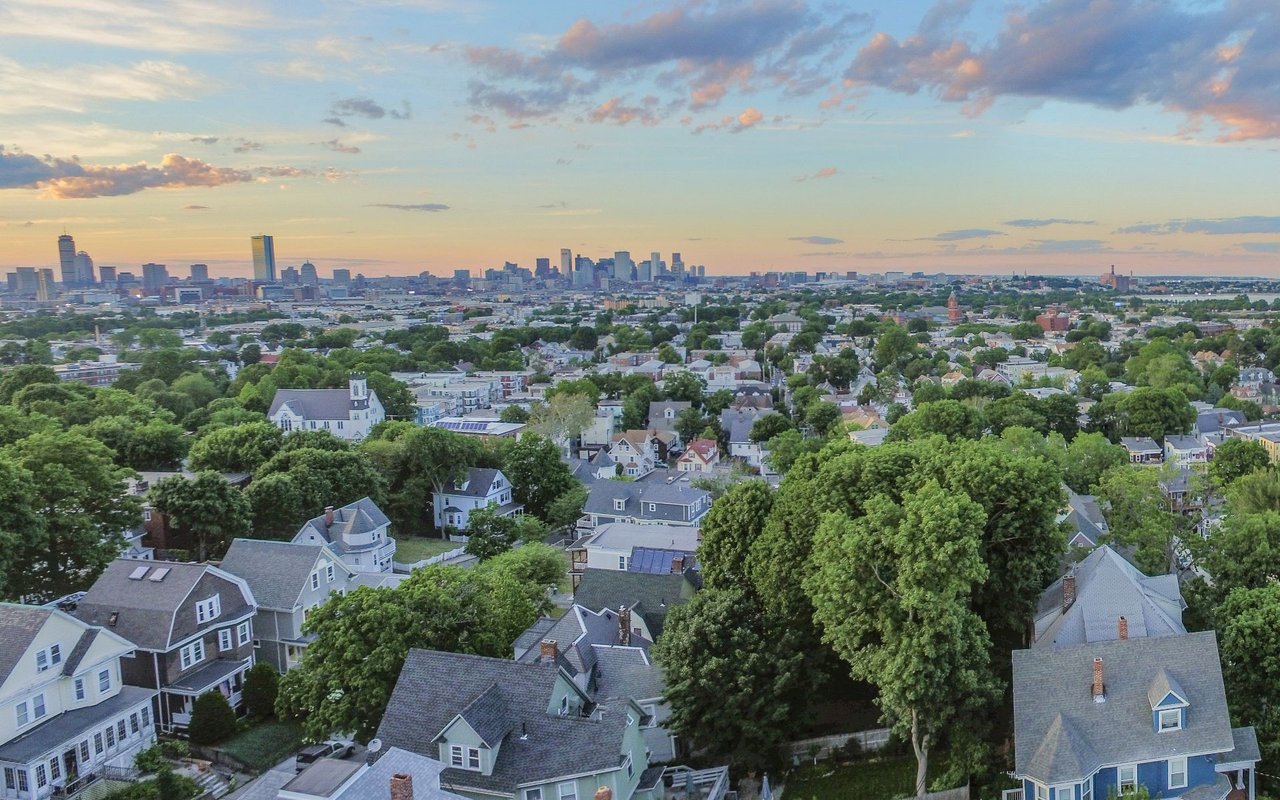
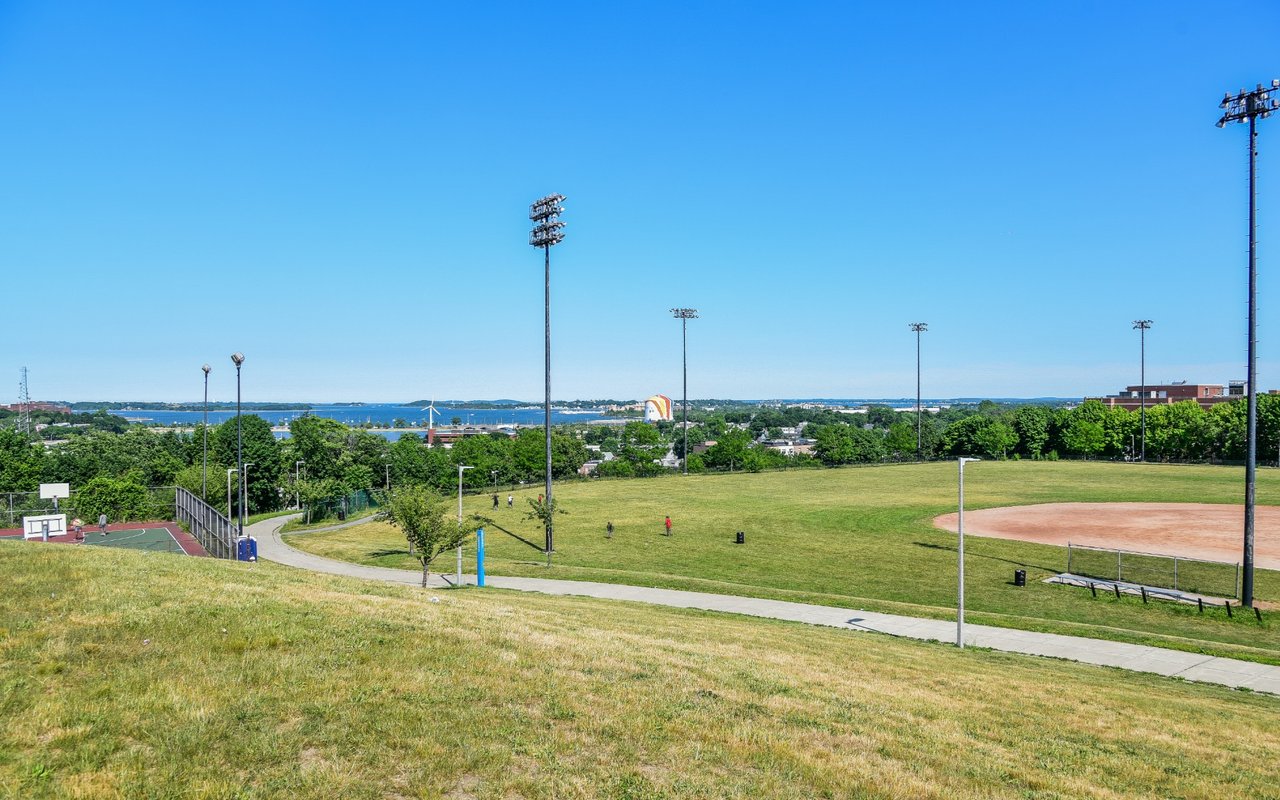
Known for its variety, character, and strong sense of community.

Let’s Find Your Dream Home

Get assistance in determining current property value, crafting a competitive offer, writing and negotiating a contract, and much more. Contact me today so I can guide you through the buying and selling process.