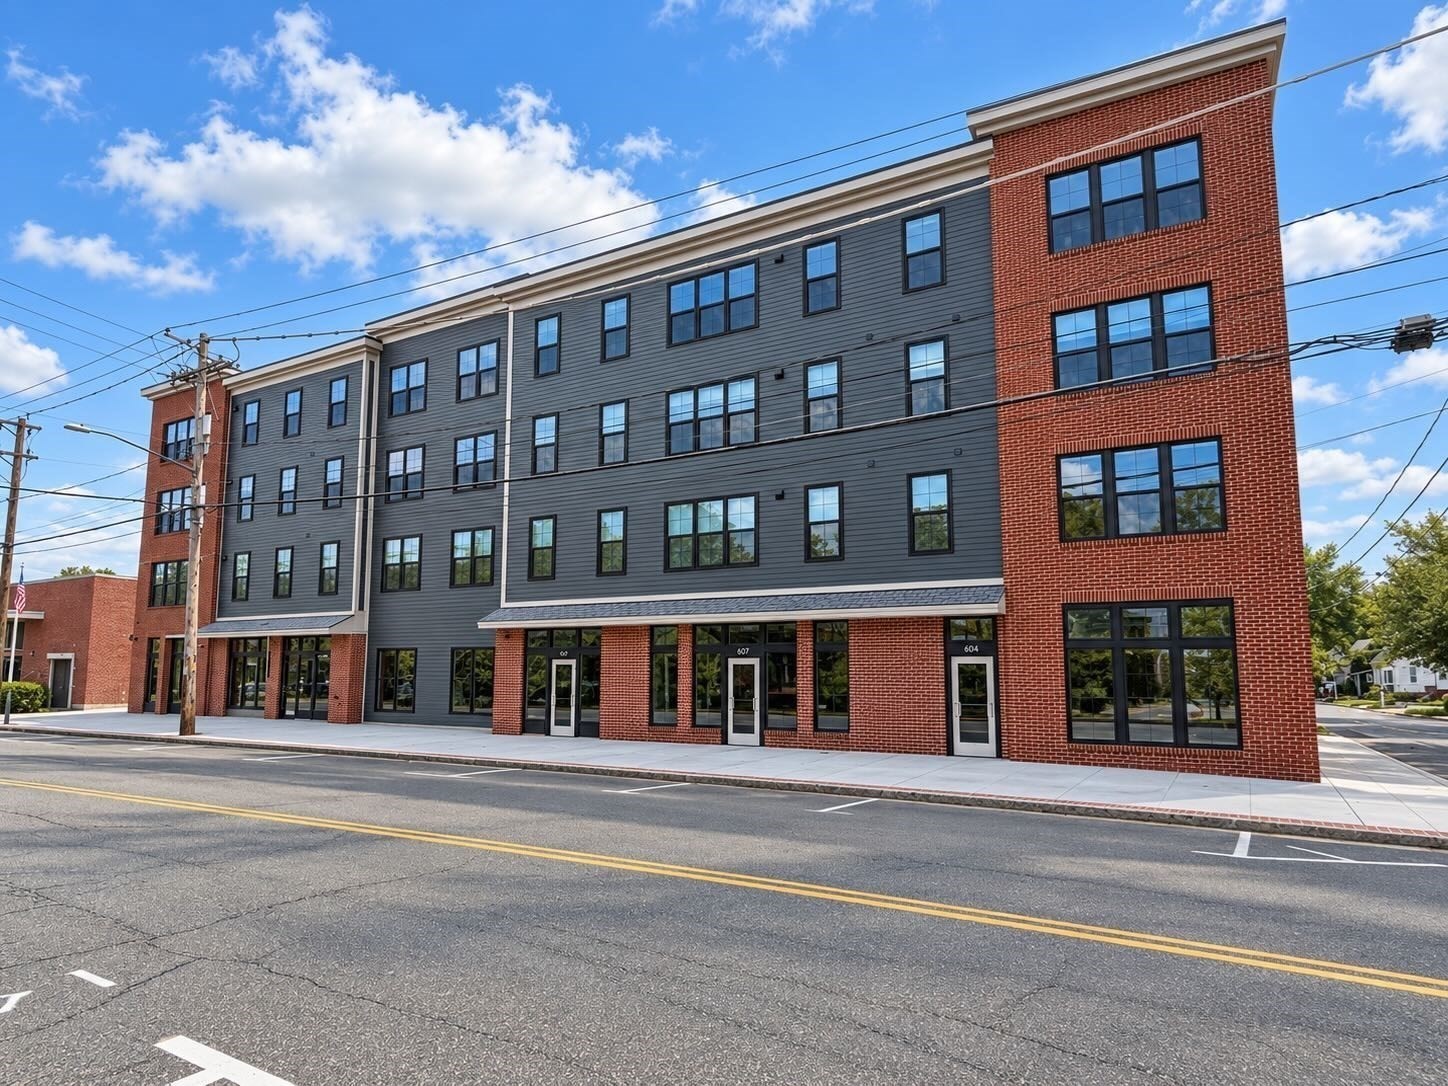
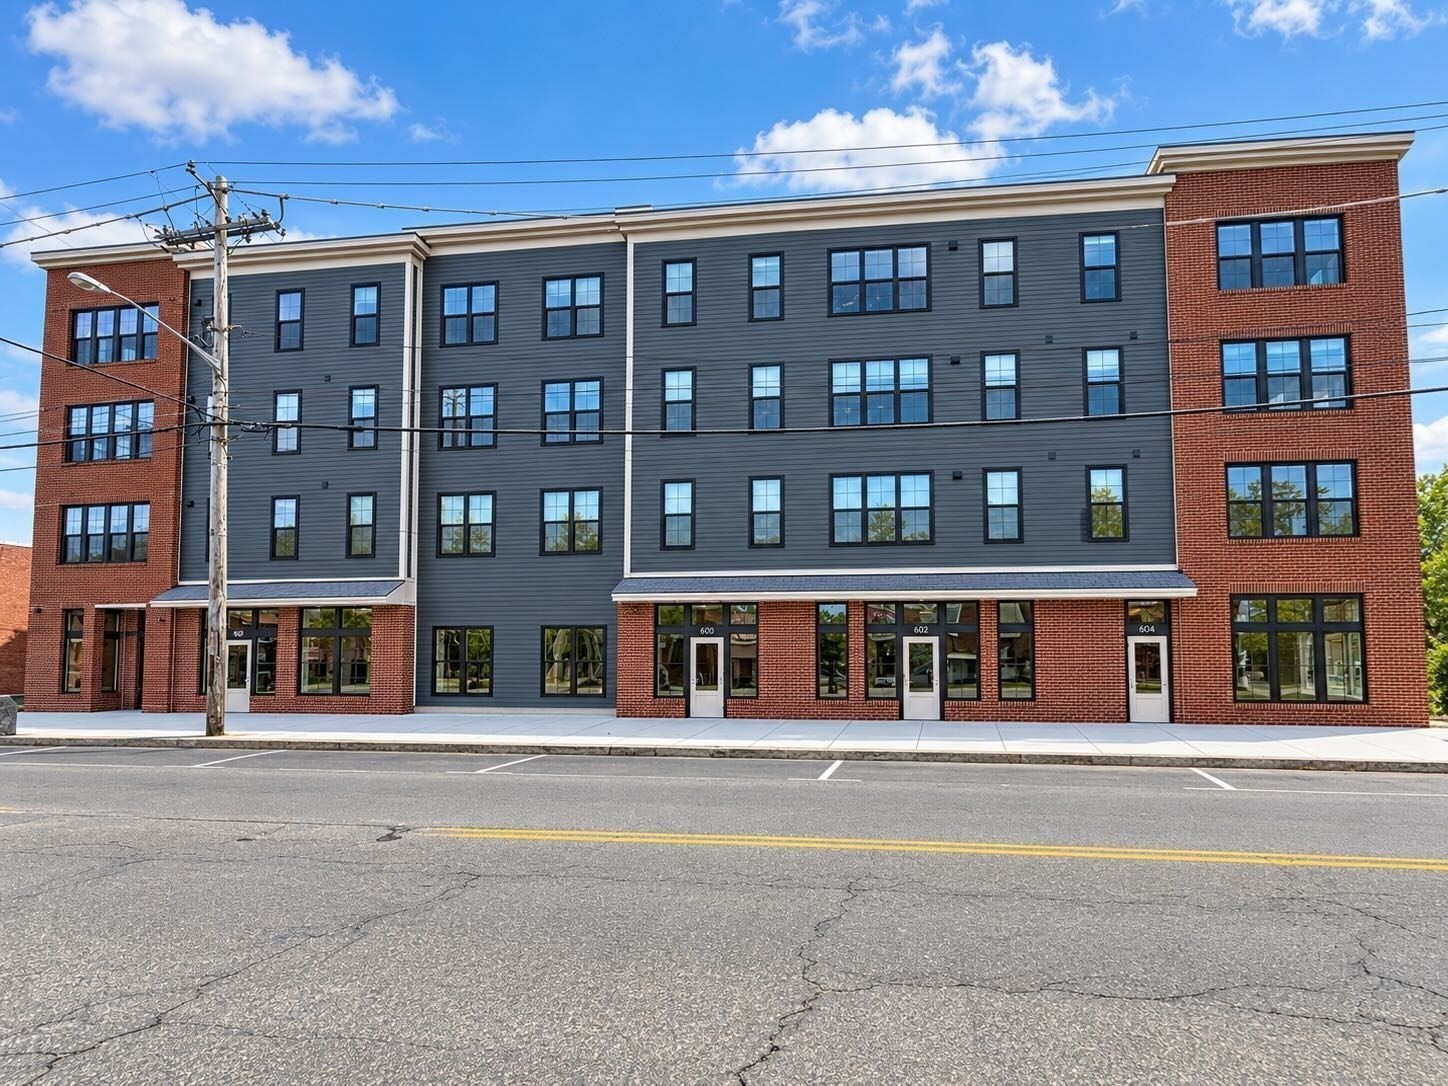
Multistory brick and gray-sided building with rows of windows and several street-level entrances.
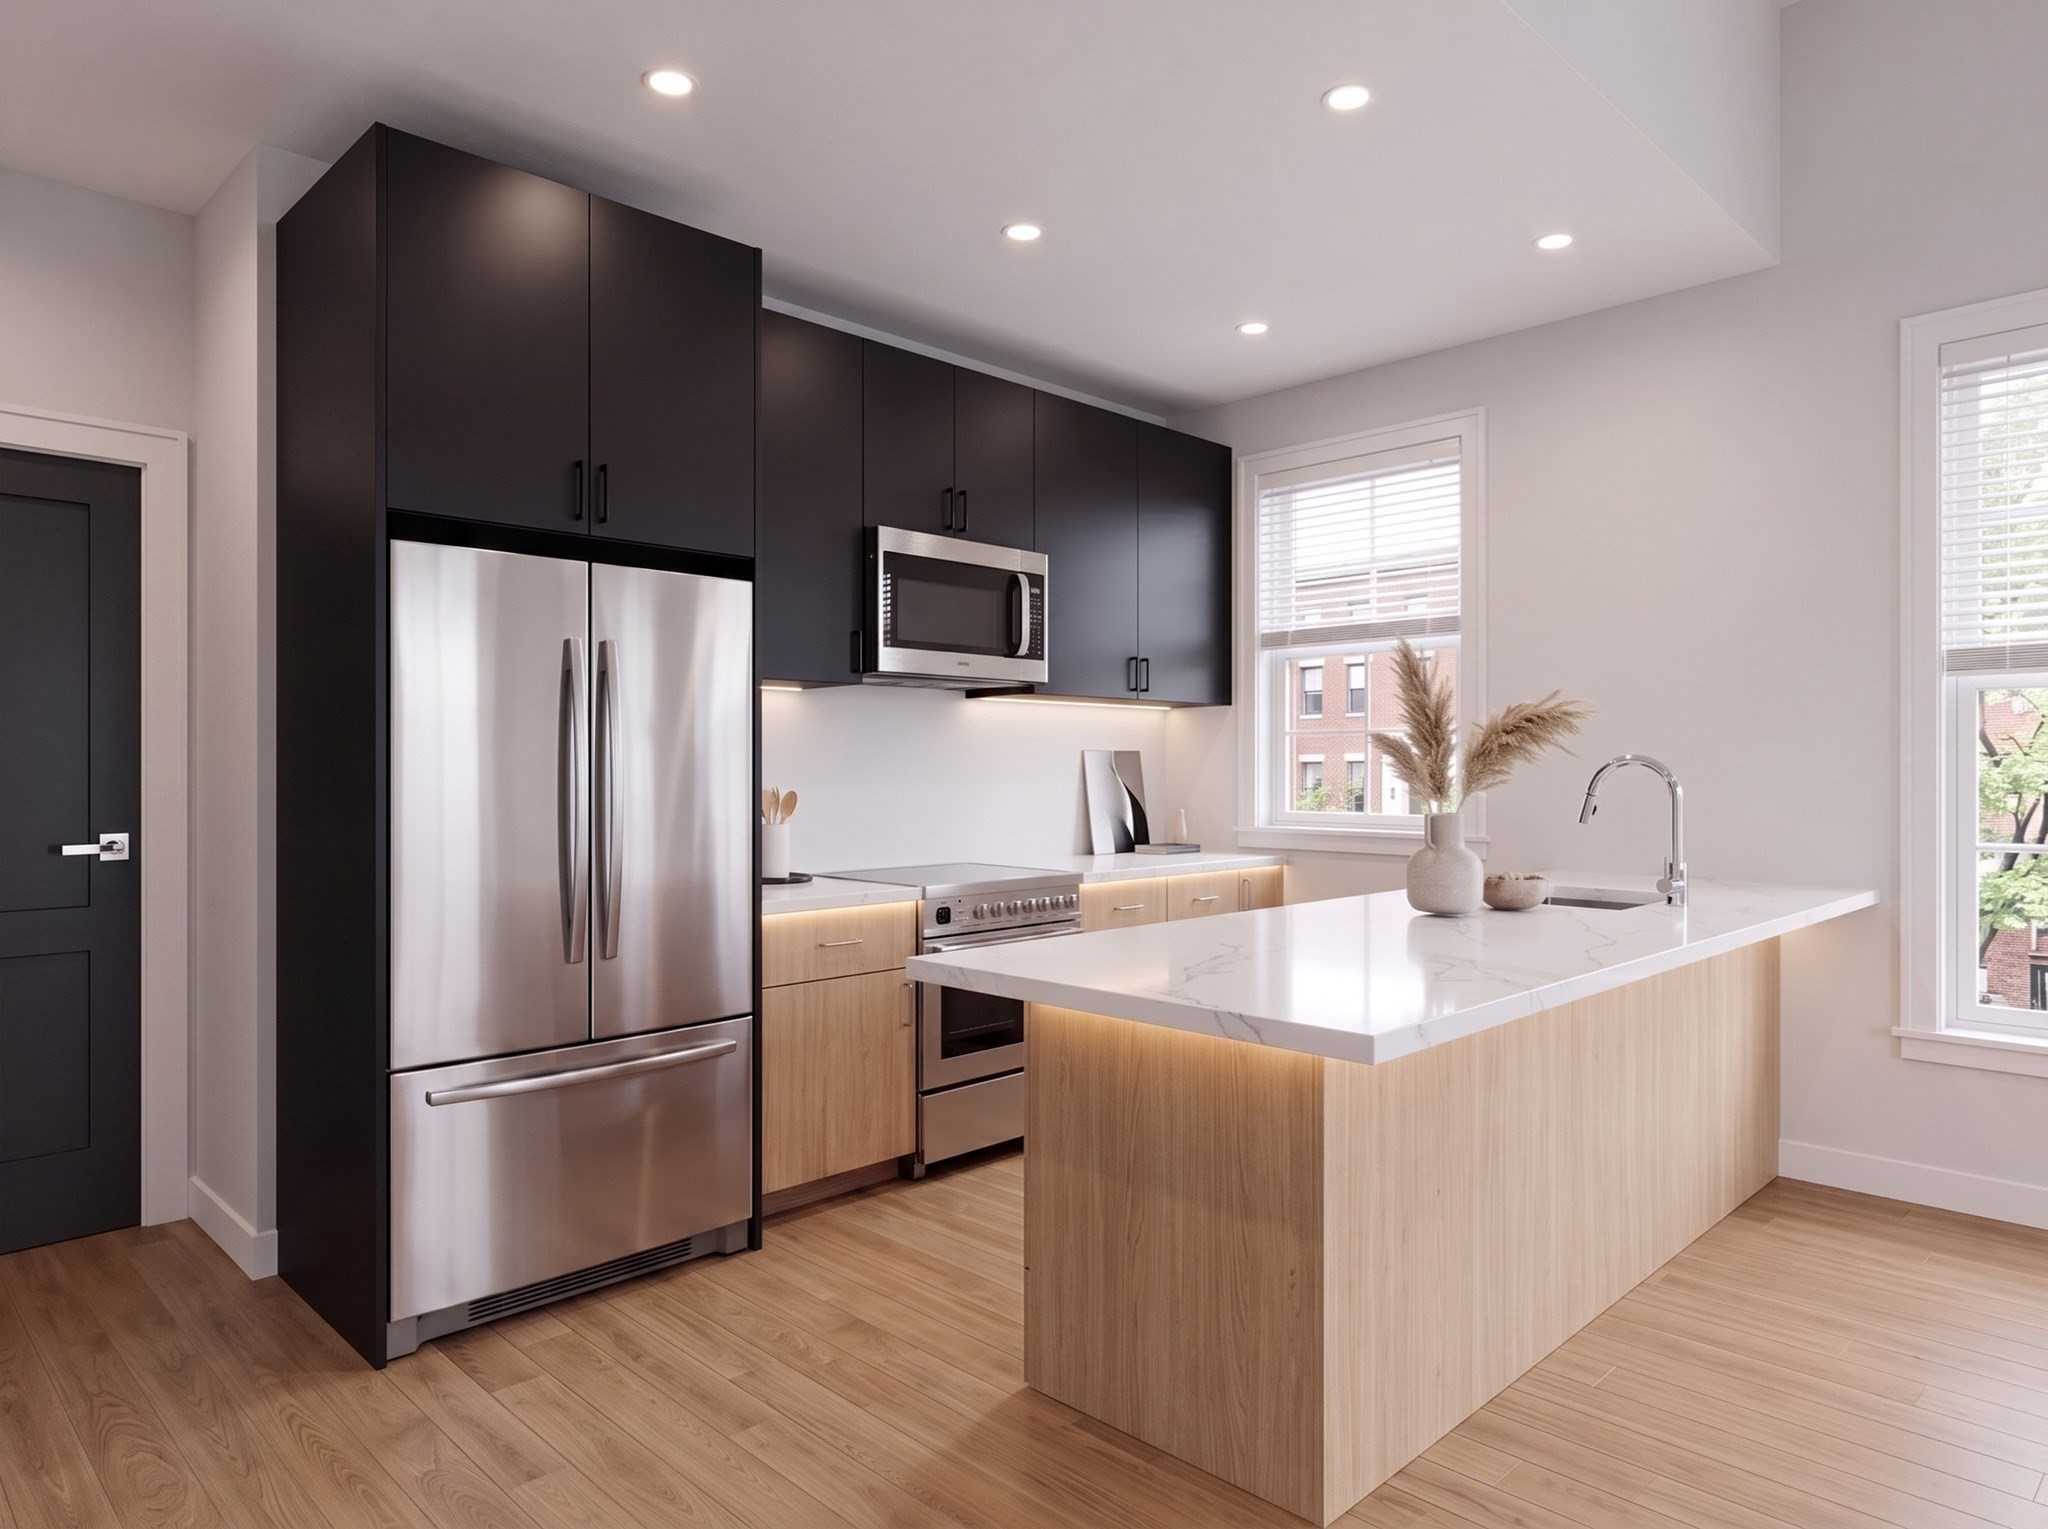
Modern kitchen with a large wood island, dark cabinets, and stainless steel appliances.
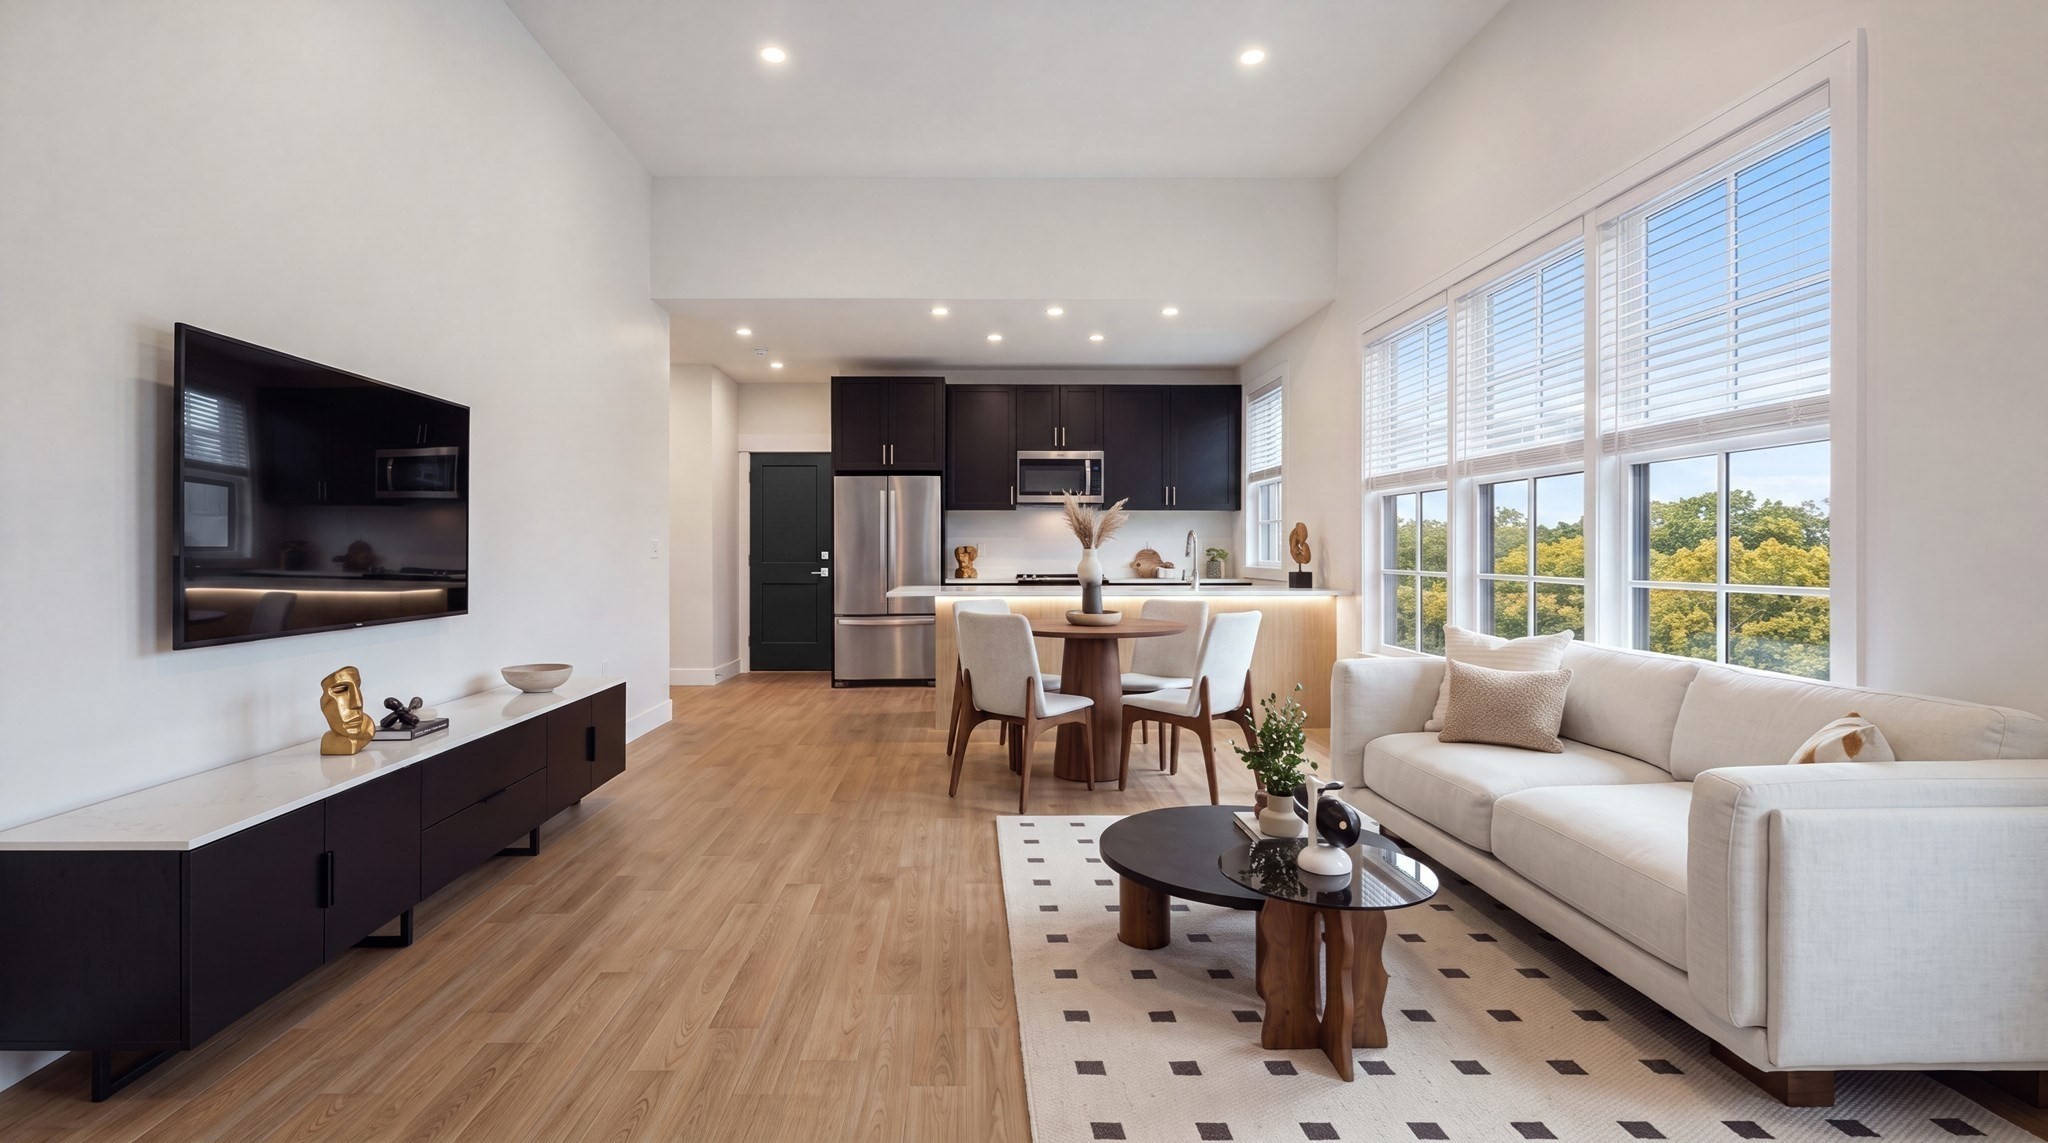
Open-plan living room and kitchen with a white sectional, large tree-view windows, and dark cabinetry.
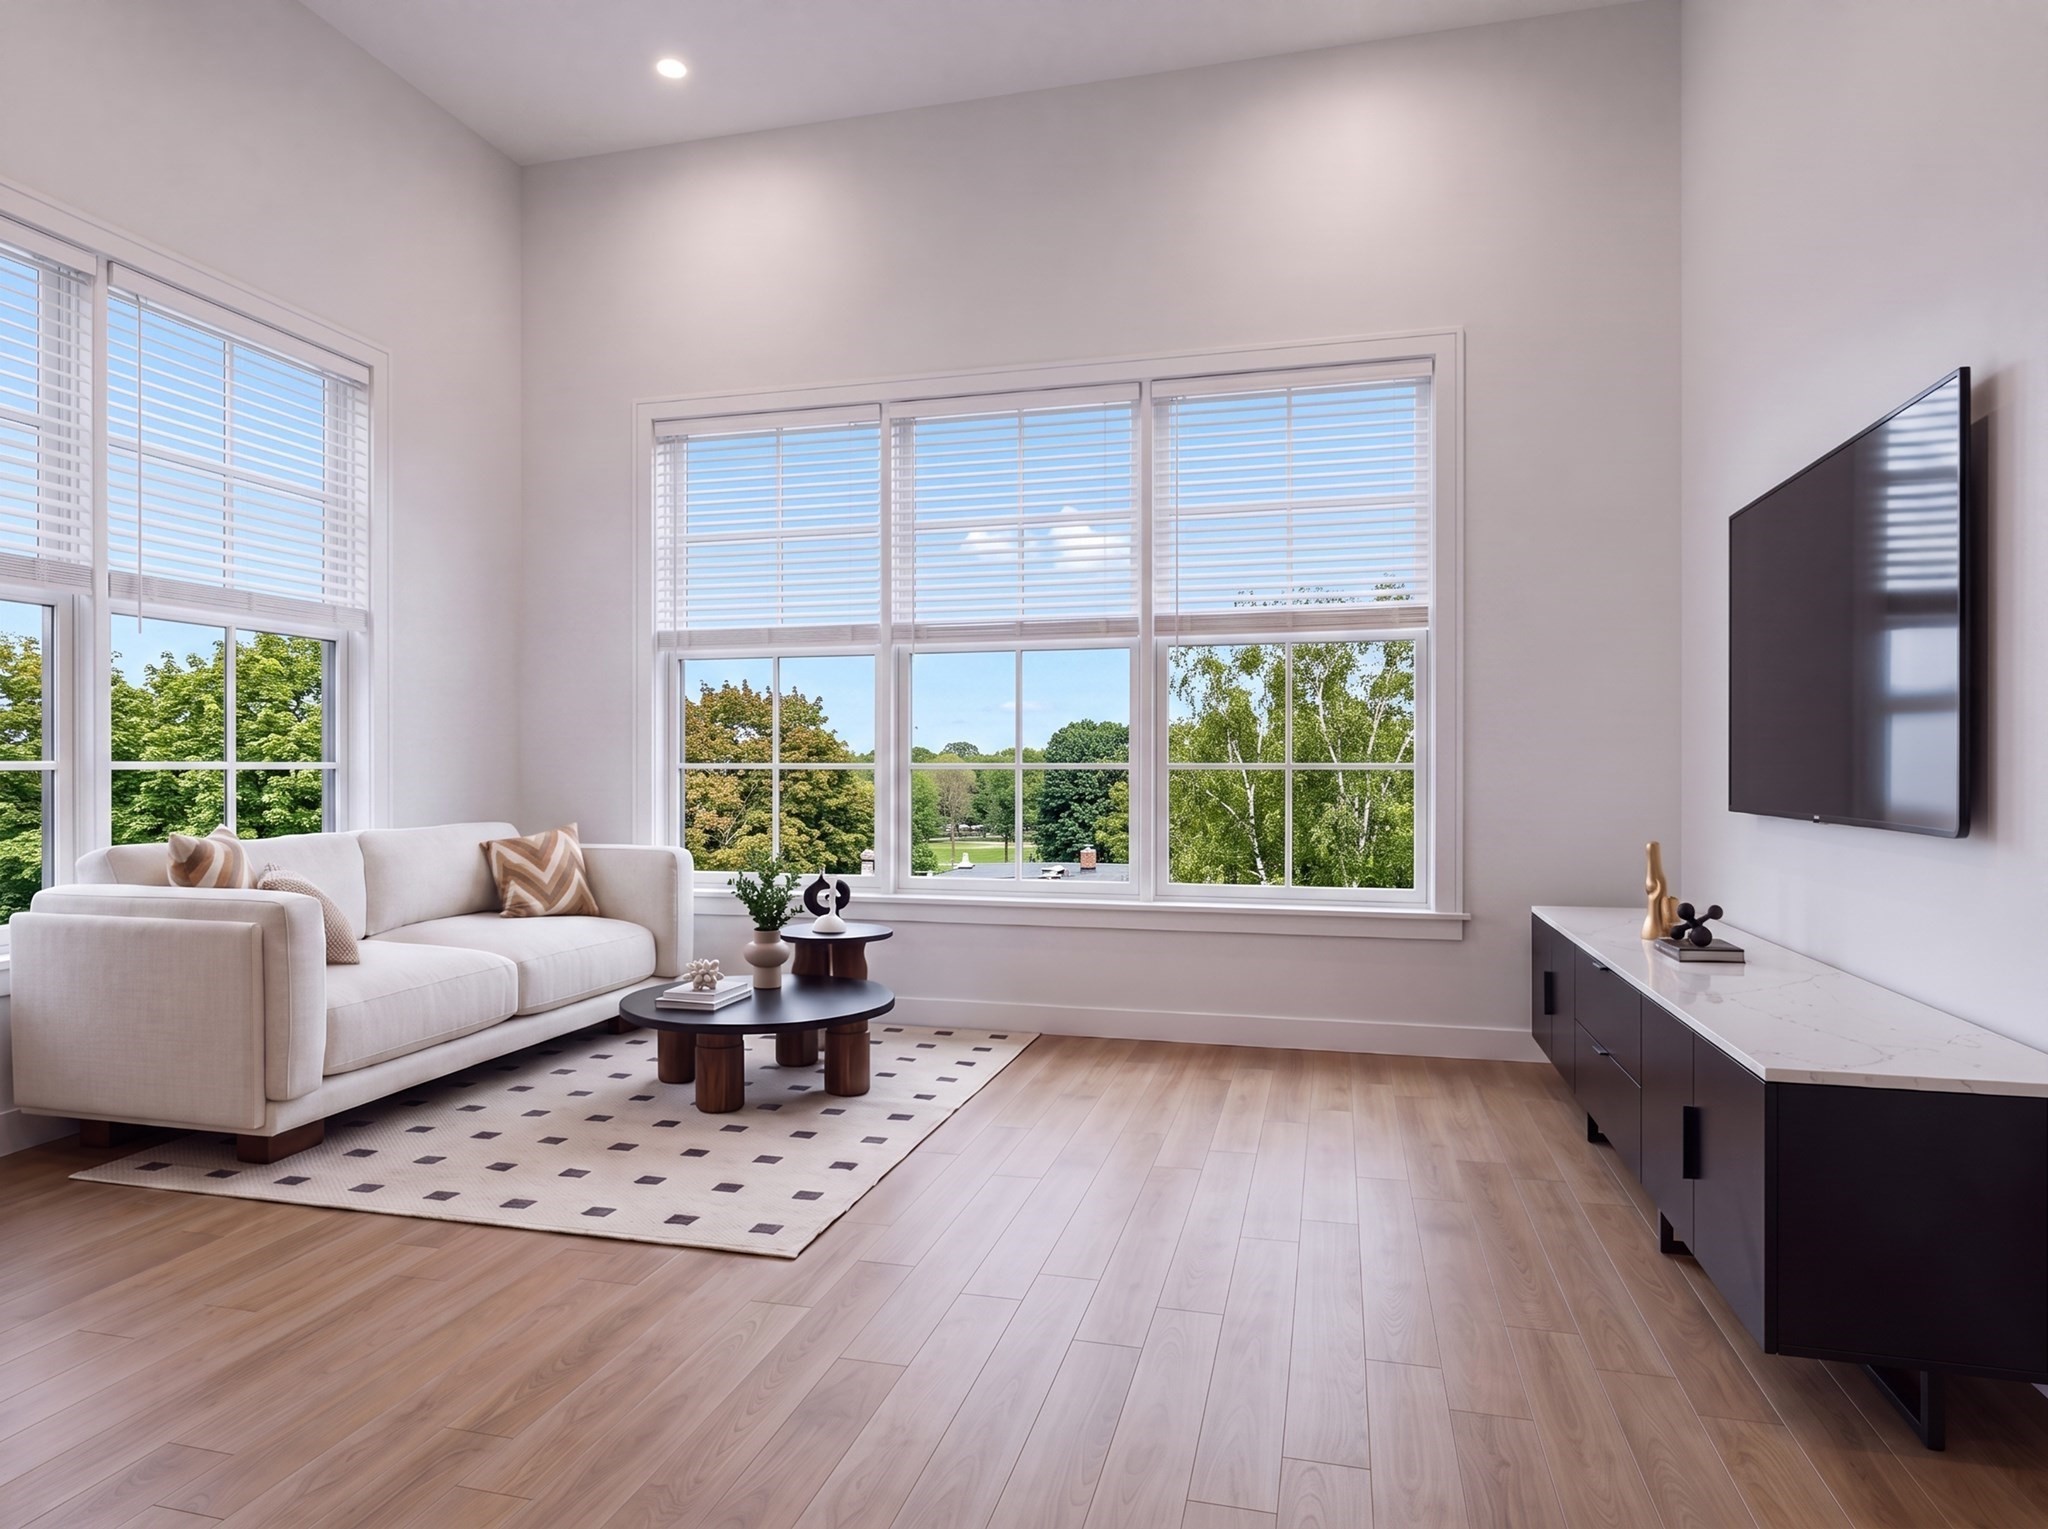
Furnished living room with a white sofa, large windows overlooking trees, and a wall-mounted television.
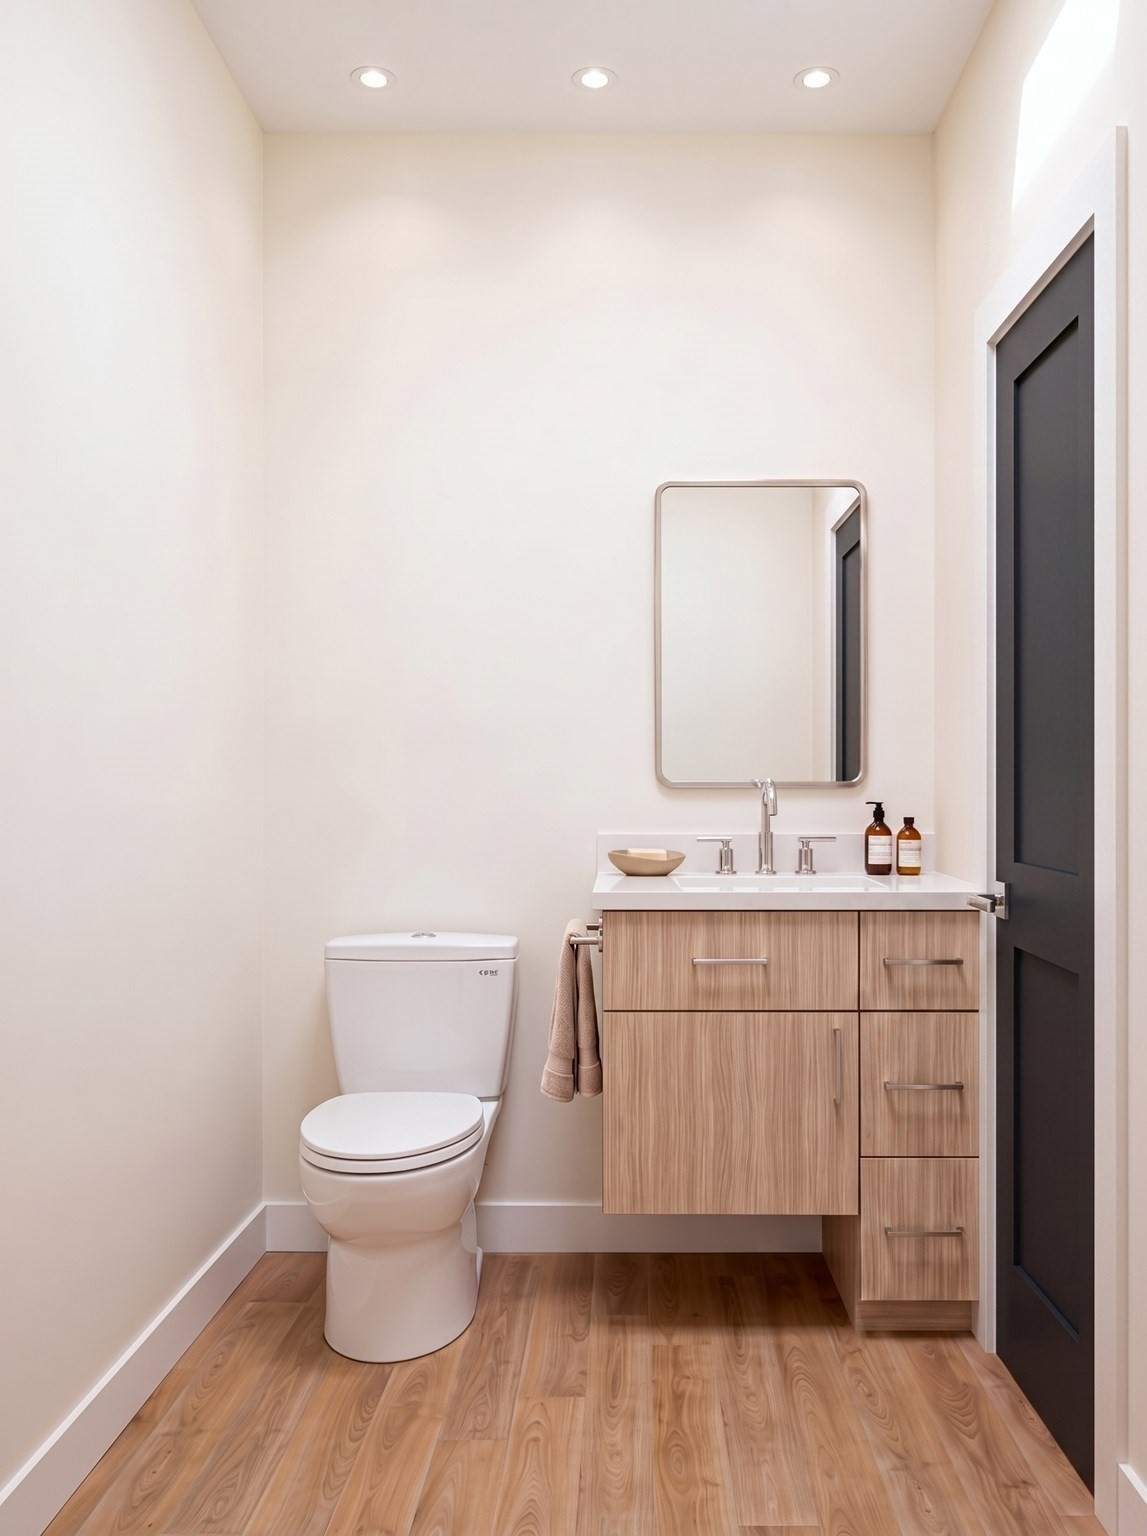
Modern bathroom with a light wood vanity, rectangular mirror, white toilet, and wood-look flooring.
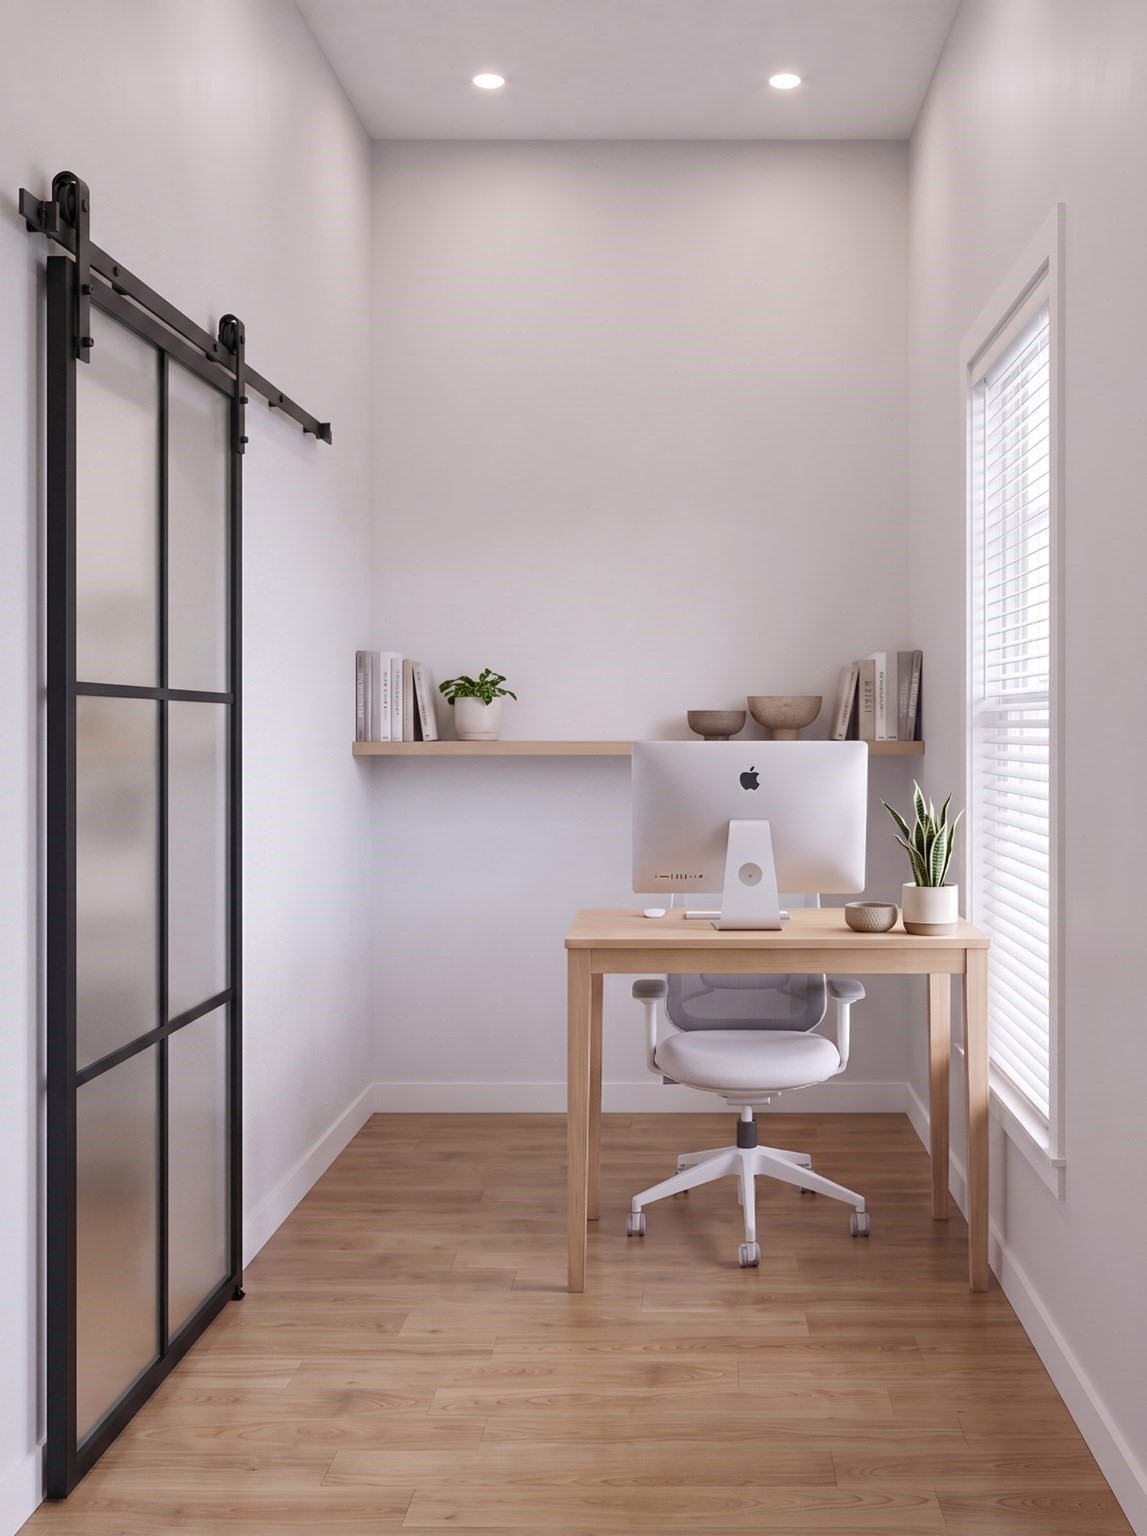
Home office with a light wood desk, white chair, sliding barn door, and window with blinds.
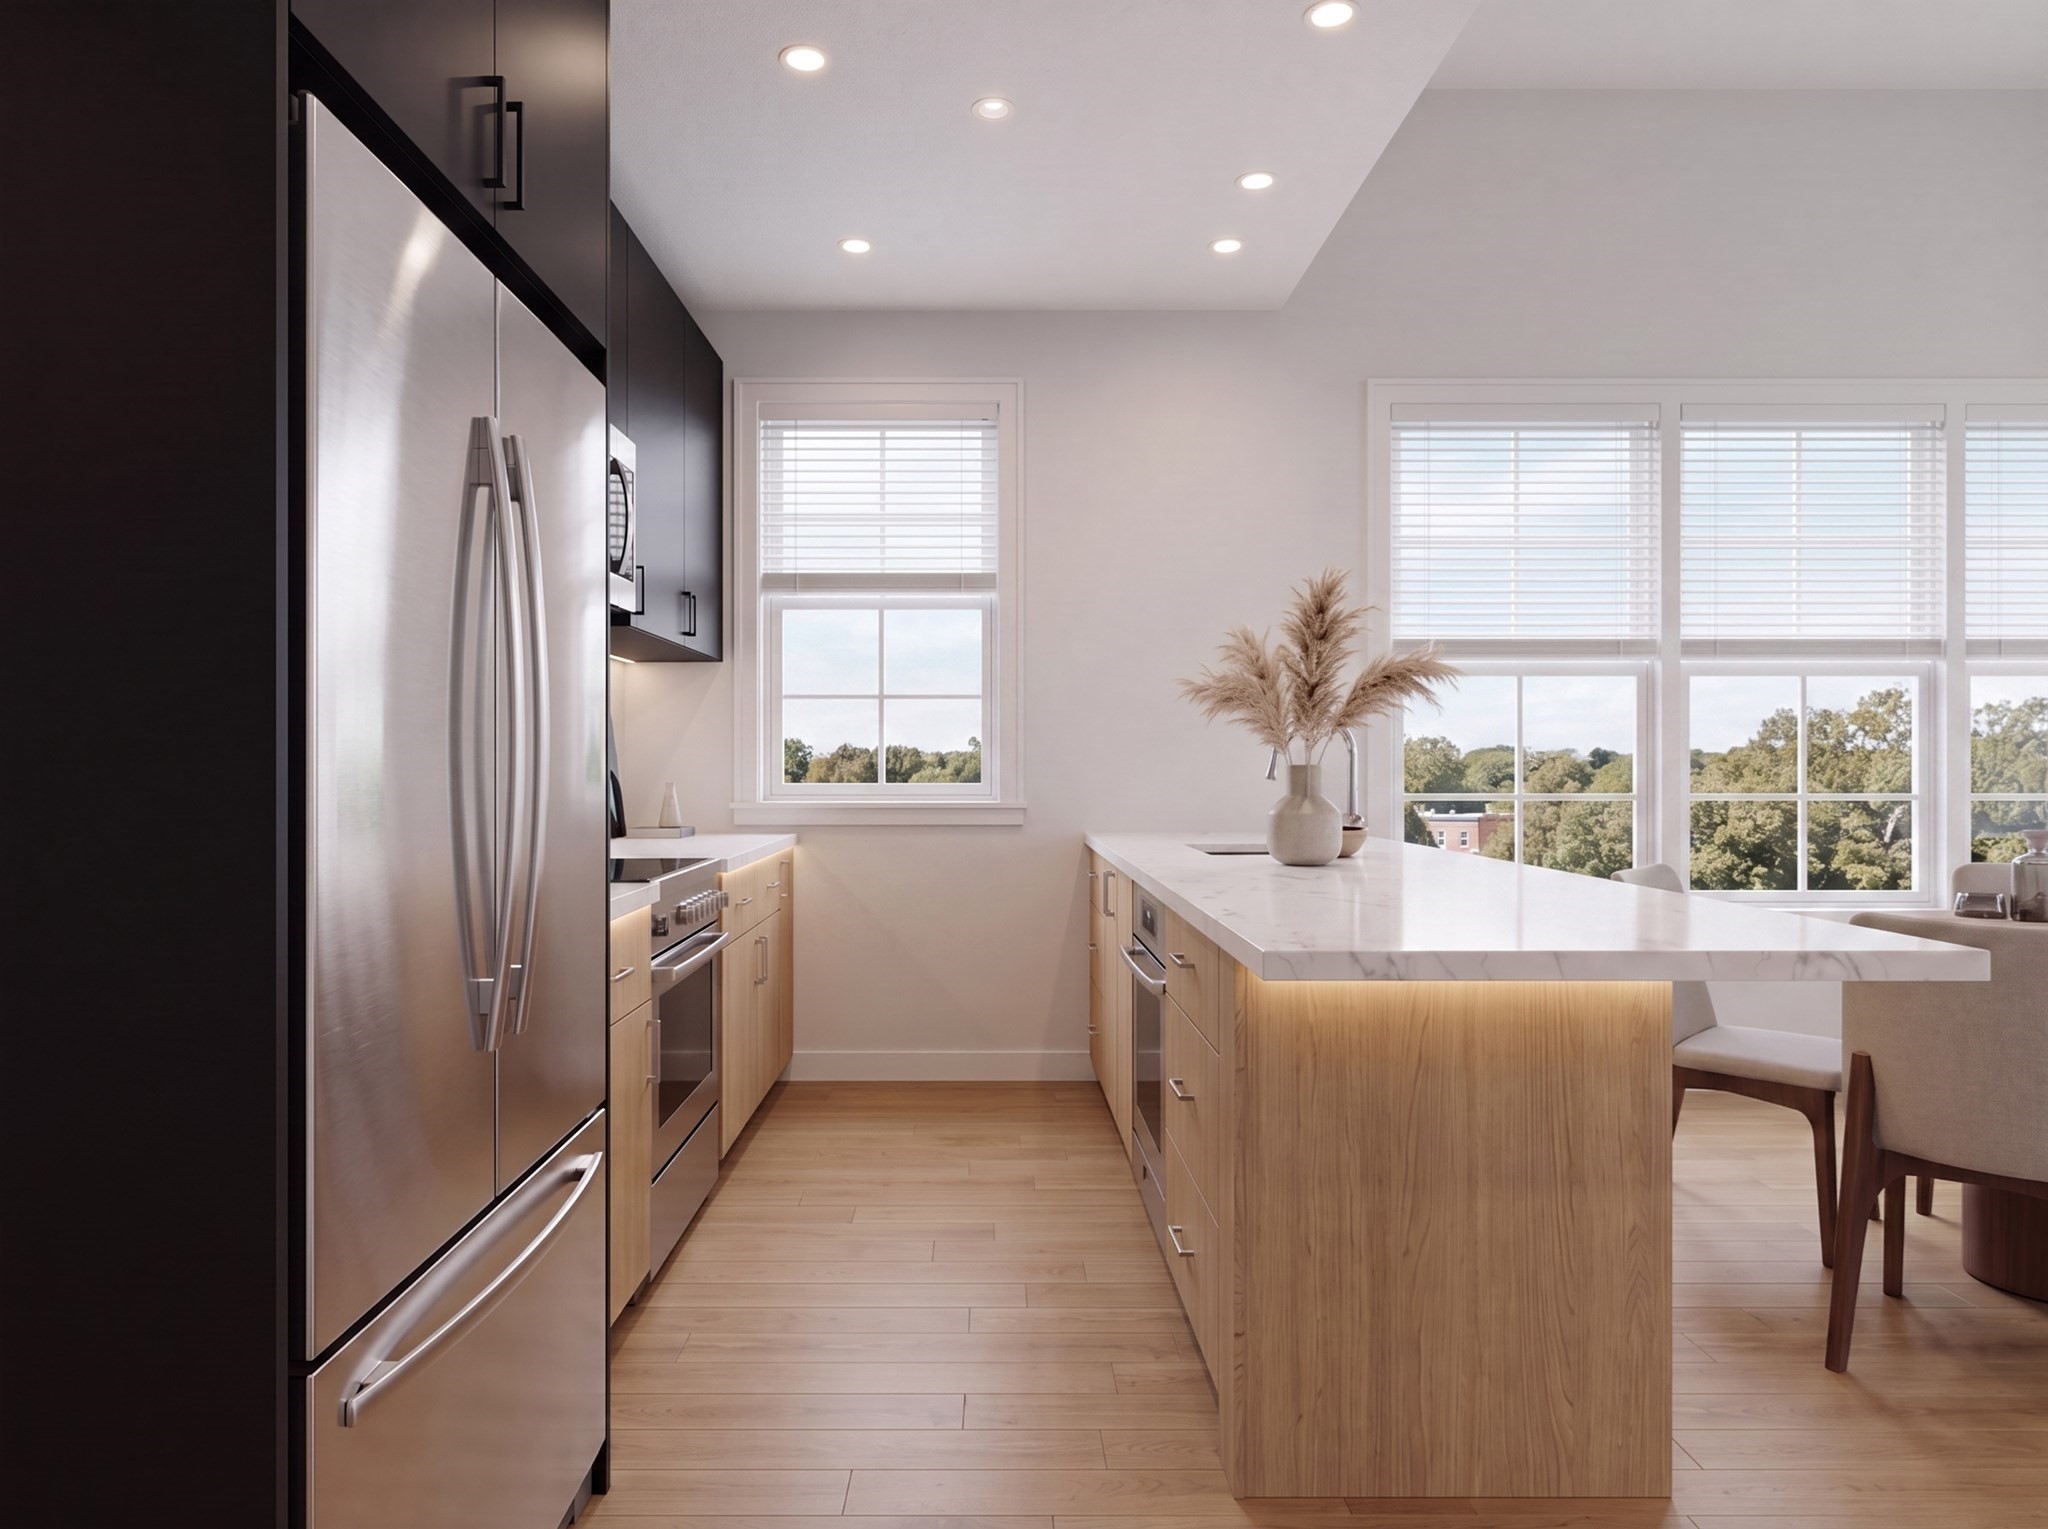
Modern kitchen with a marble-topped wood island, stainless steel appliances, and large windows overlooking trees.
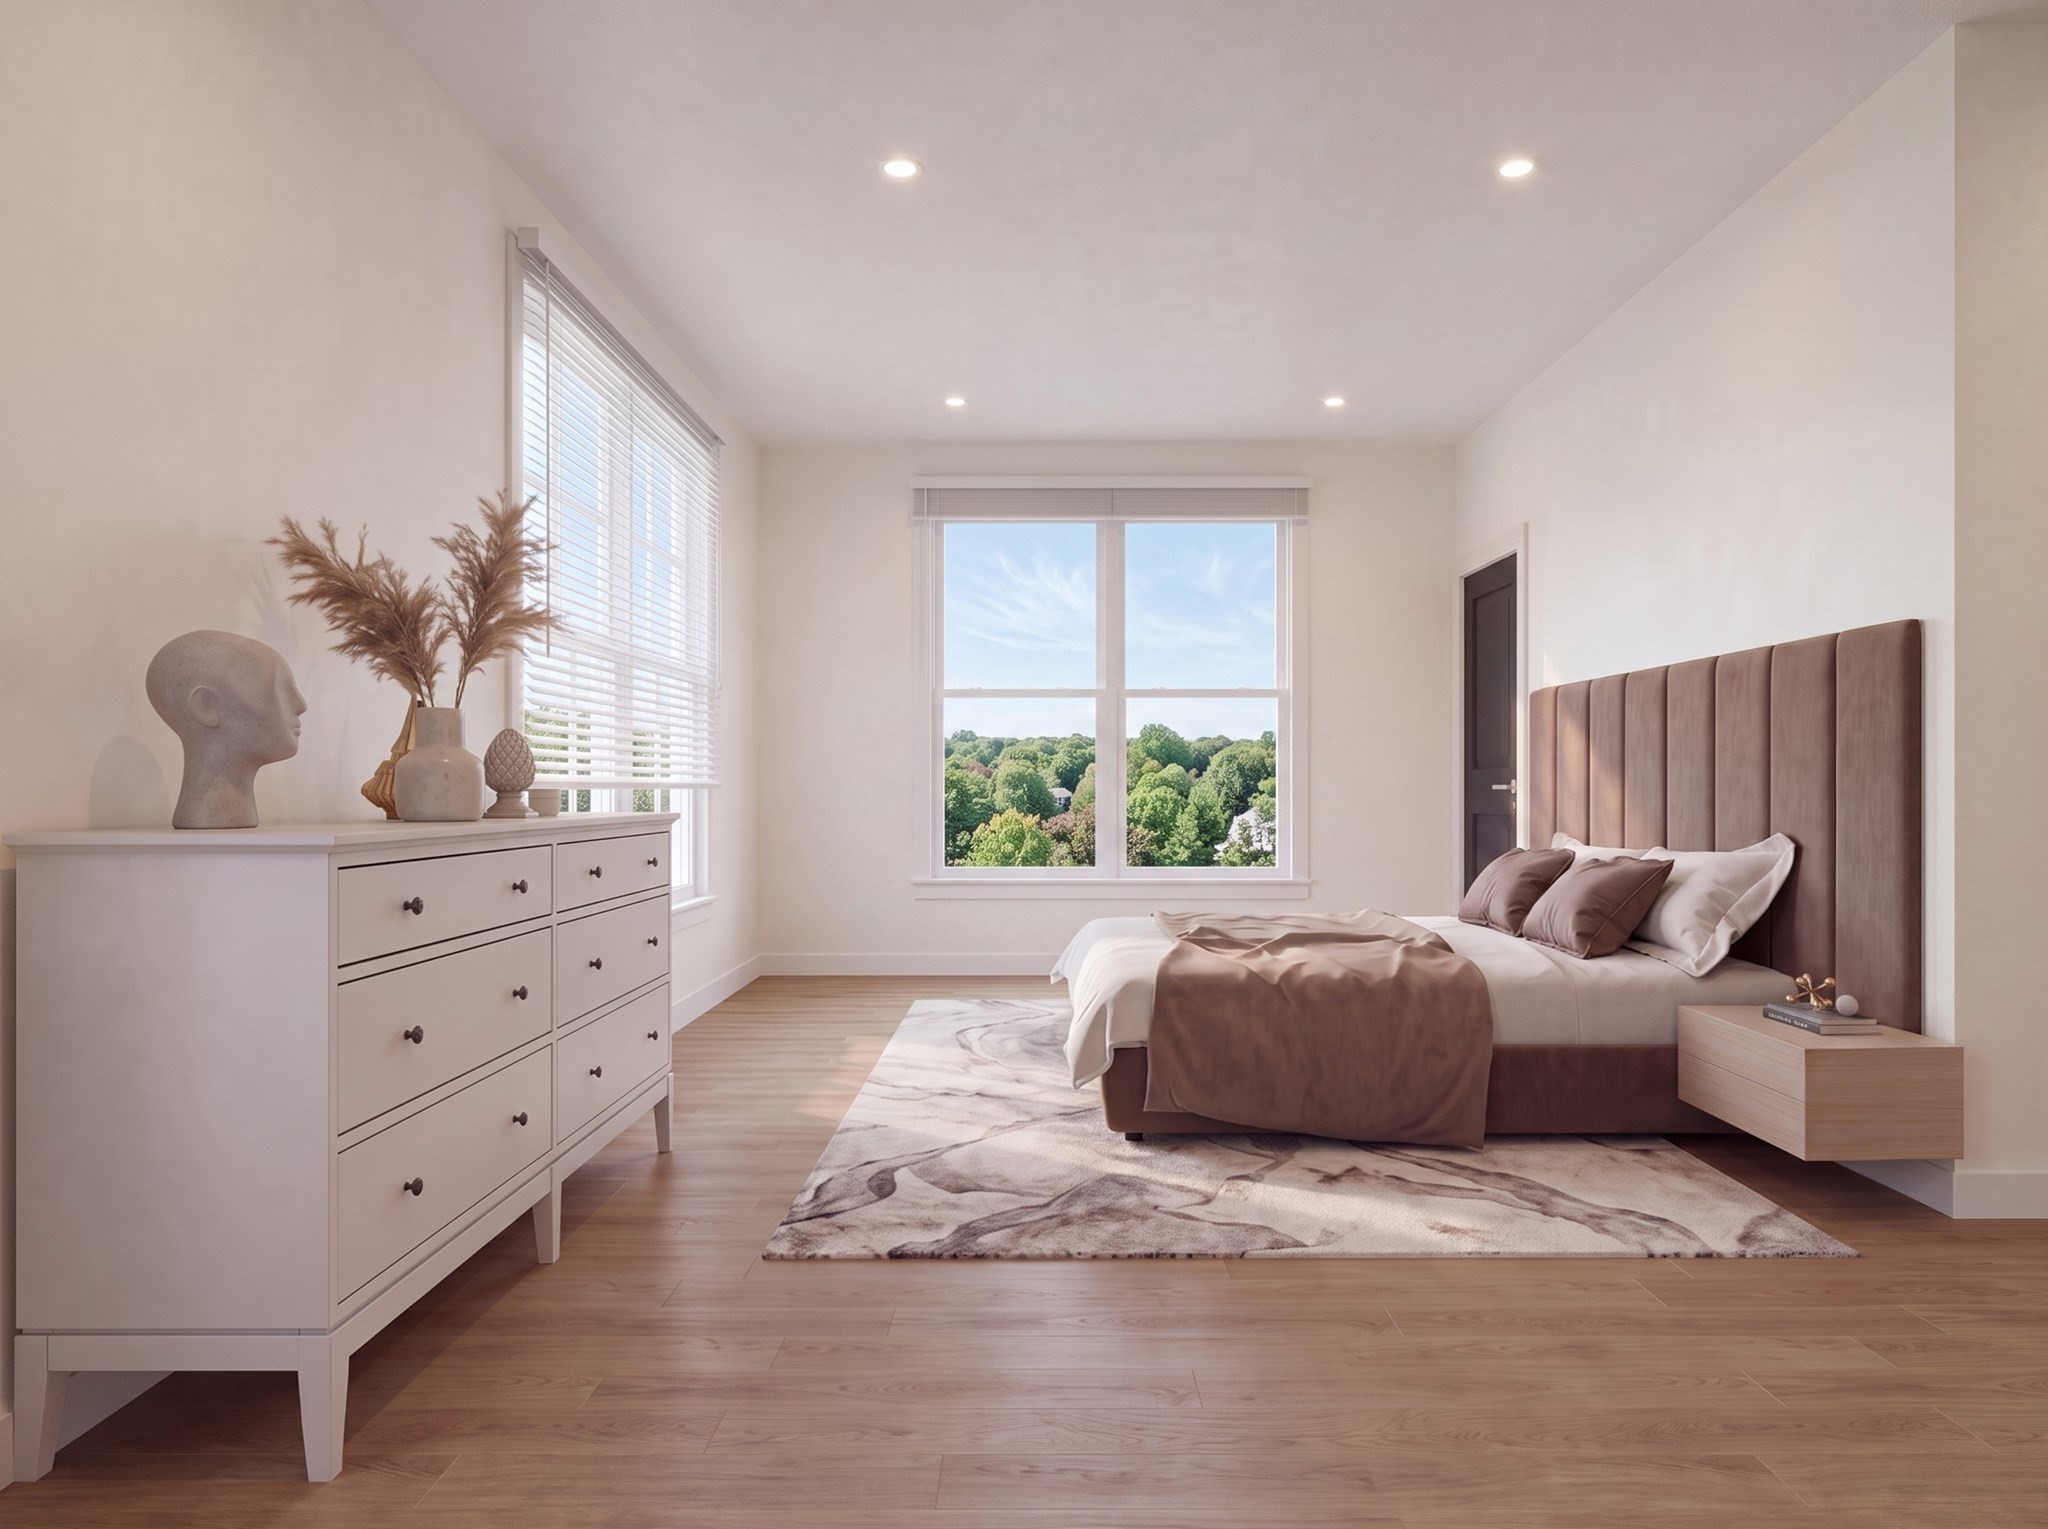
Staged bedroom with a tall upholstered headboard, white dresser, and window overlooking treetops.
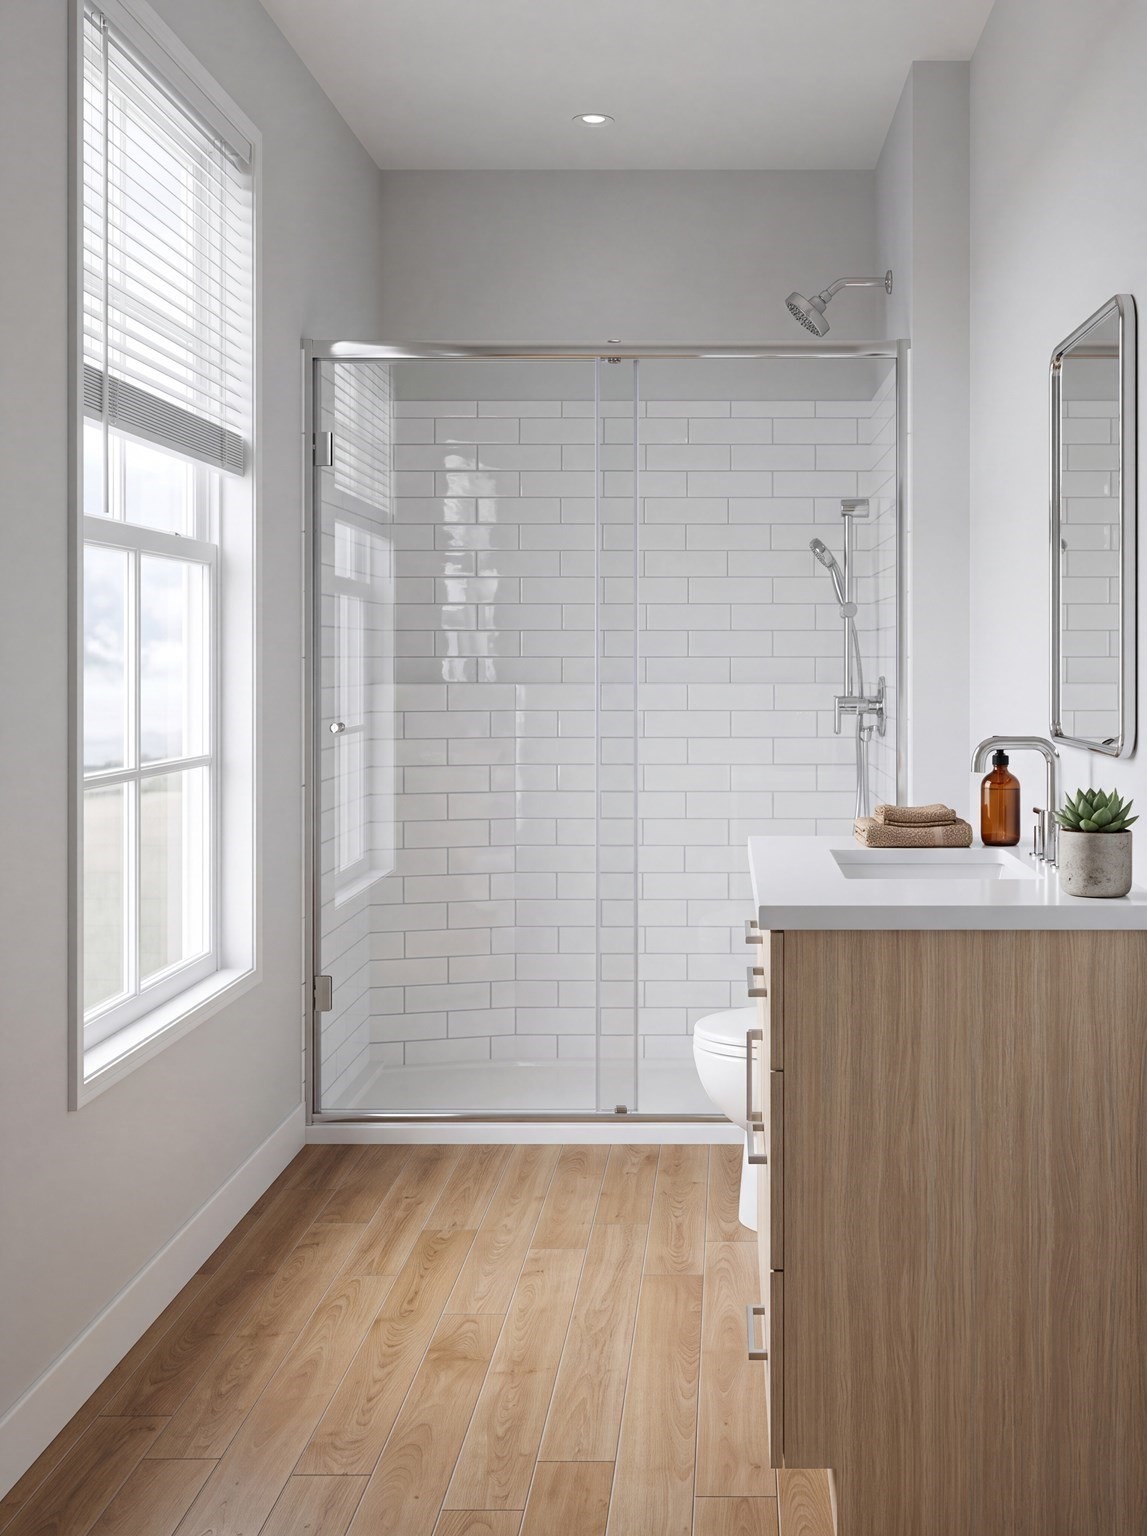
Bathroom with a glass-enclosed subway-tile shower, large window, and wood vanity.
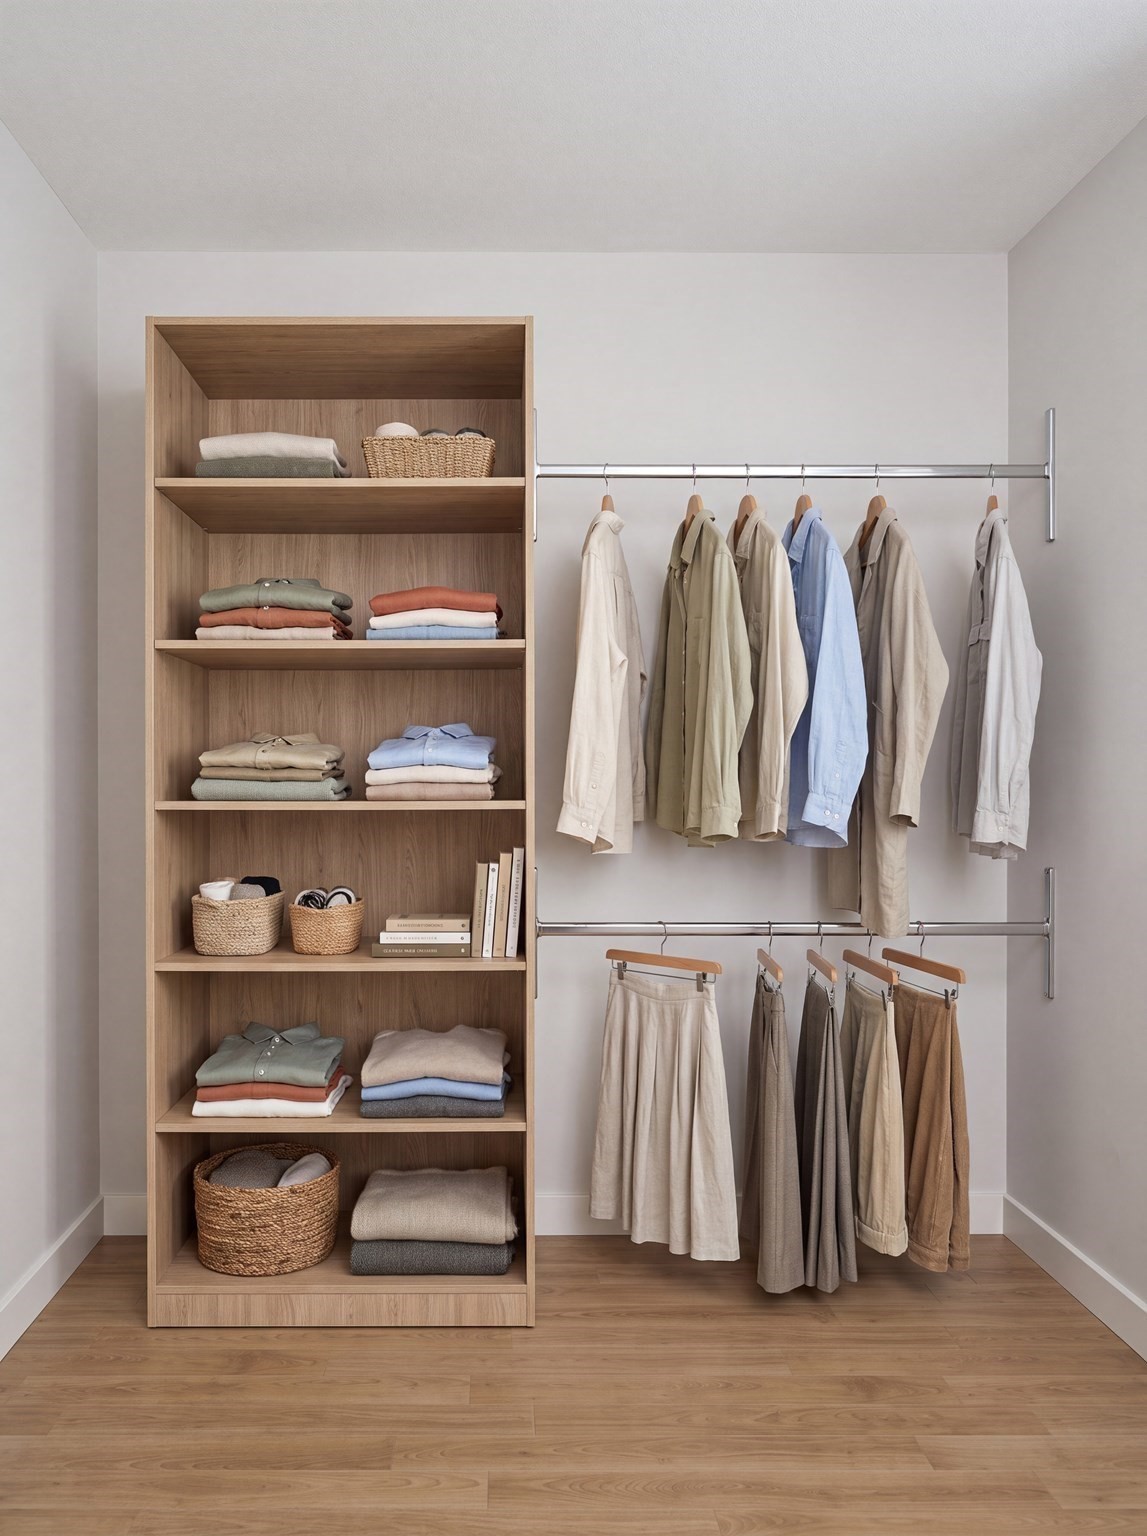
Walk-in closet with light wood shelves, folded clothes, woven baskets, and hanging garments.
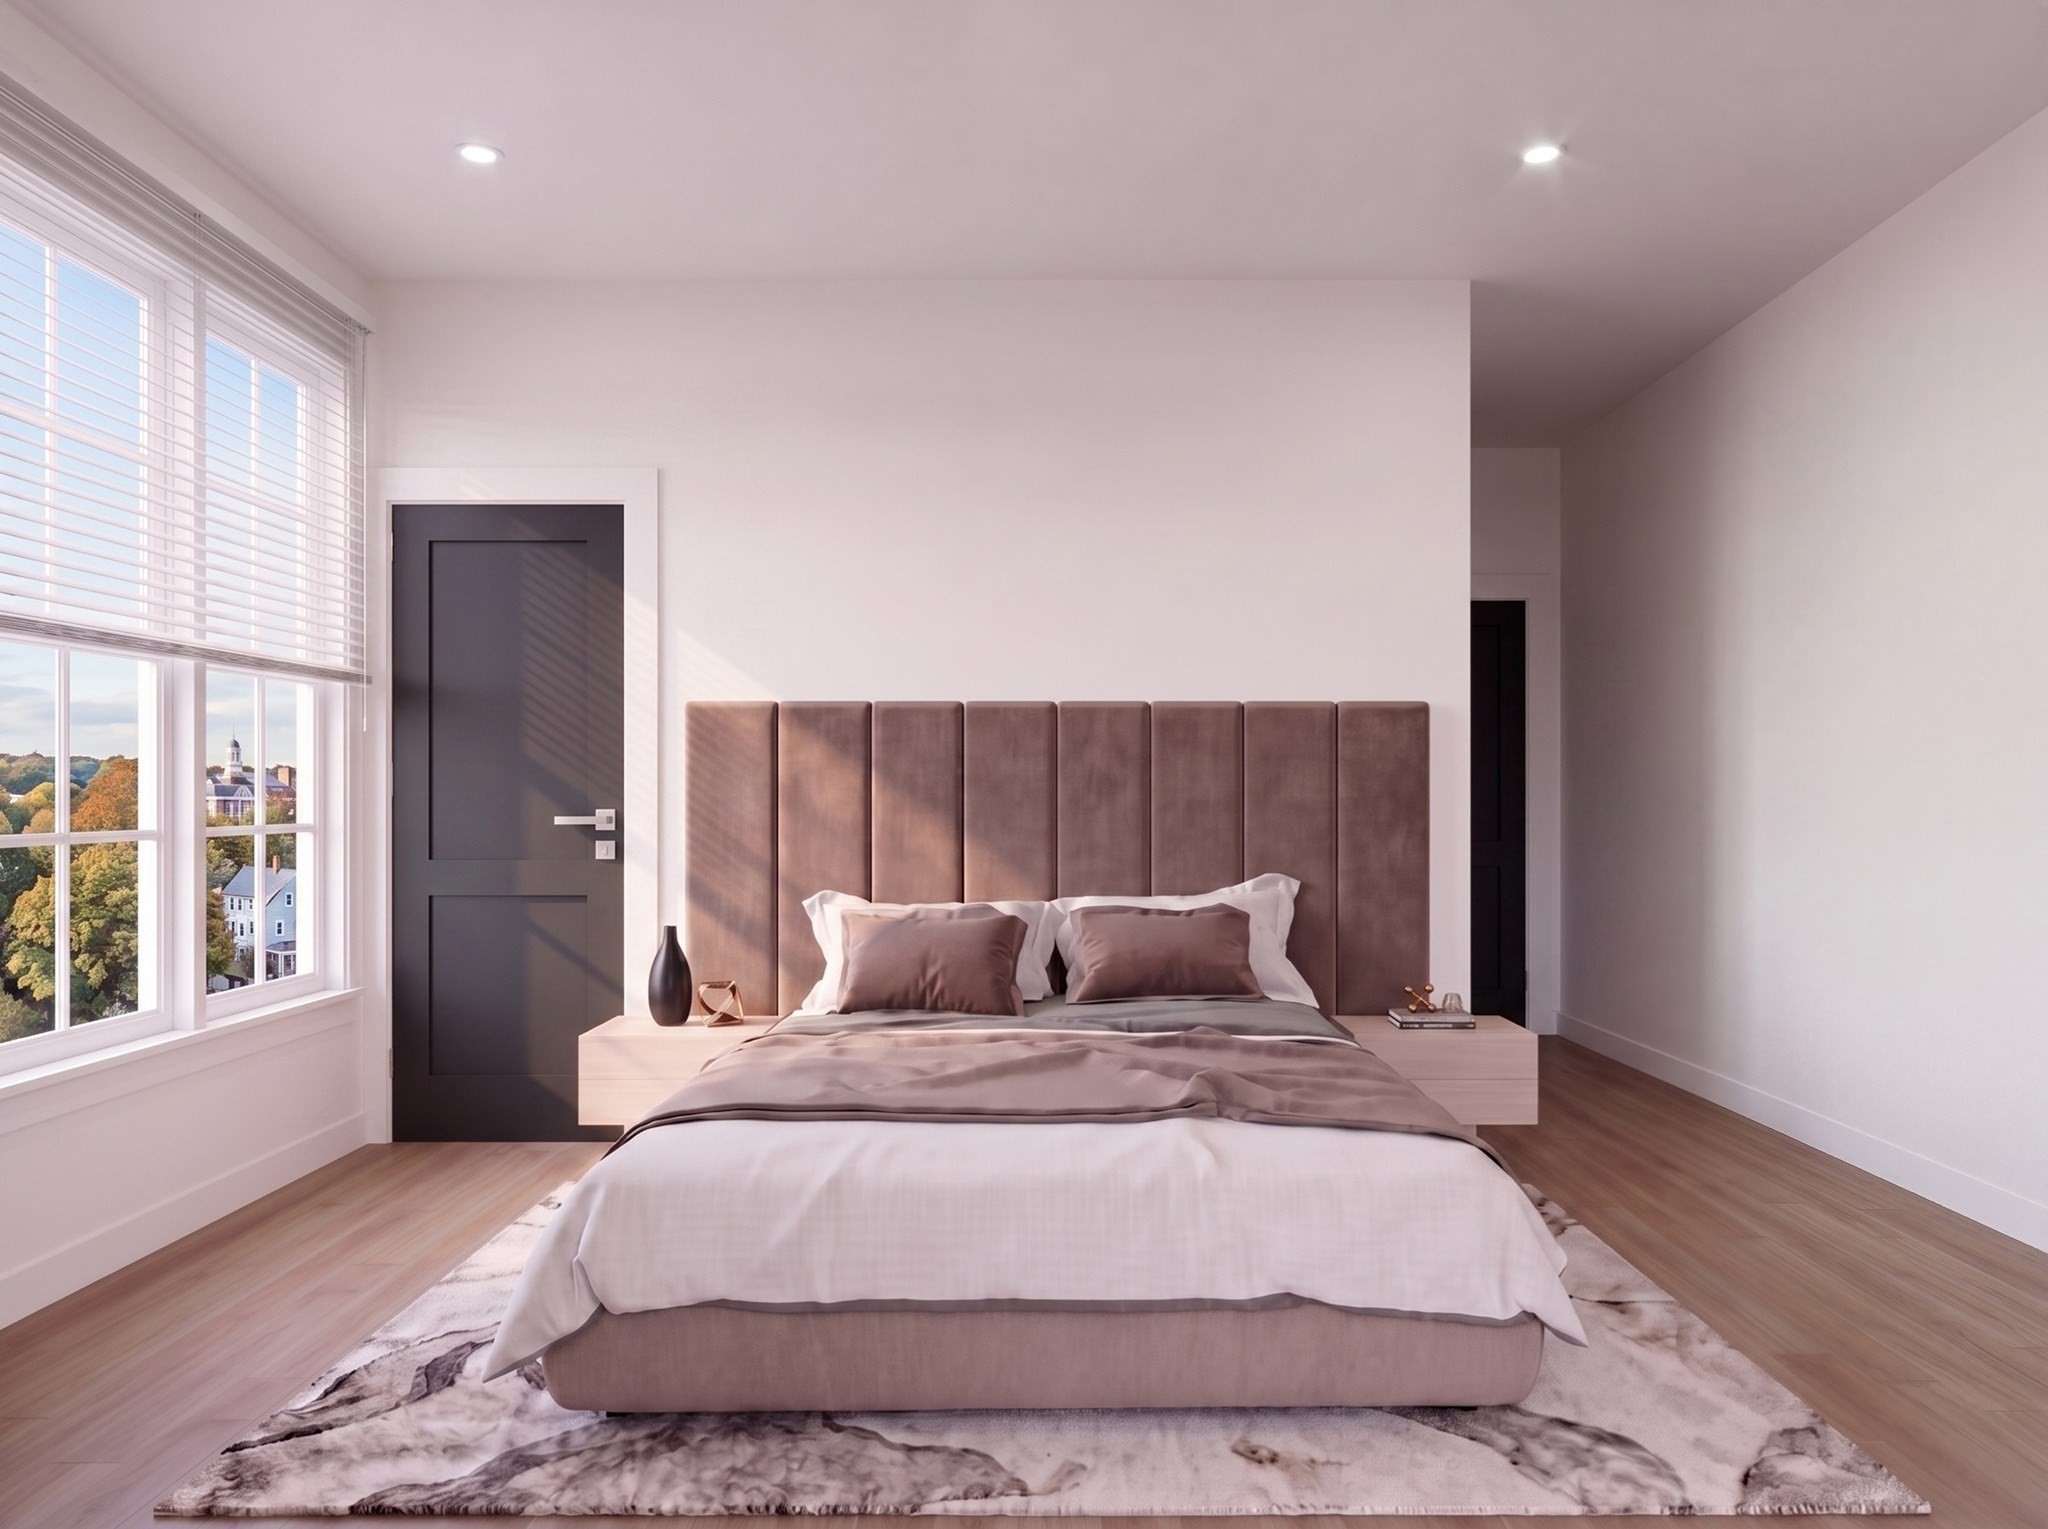
Staged bedroom with a tall upholstered headboard and large windows overlooking a tree-lined town.
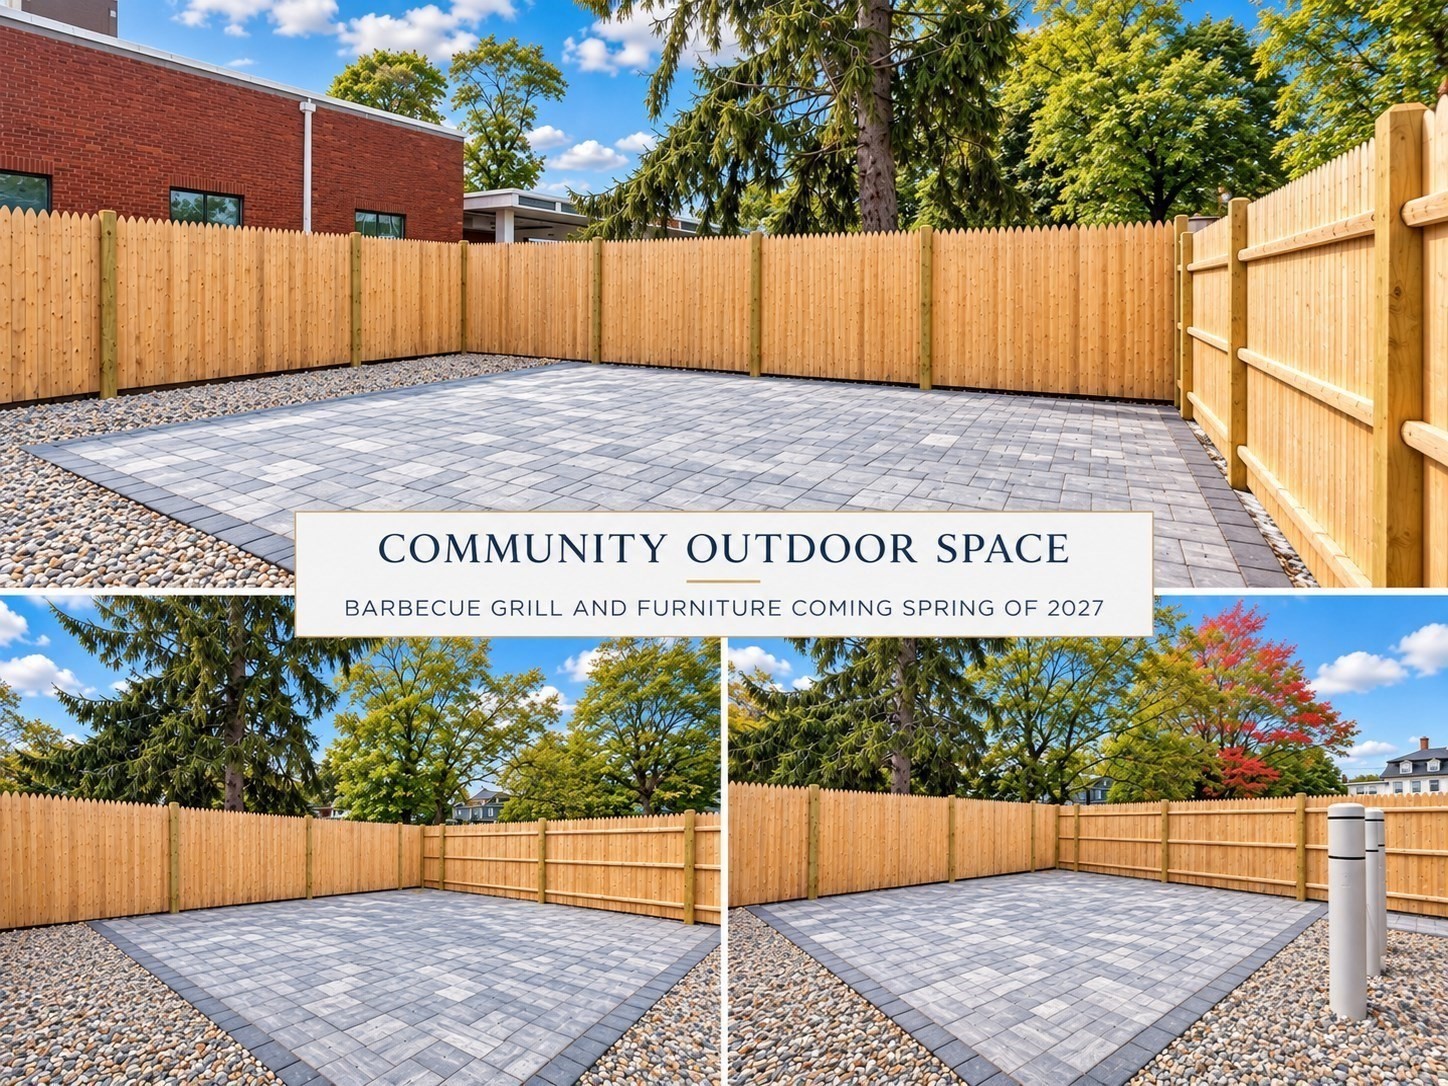
Community patio with gray pavers, gravel borders, and a tall wooden privacy fence.
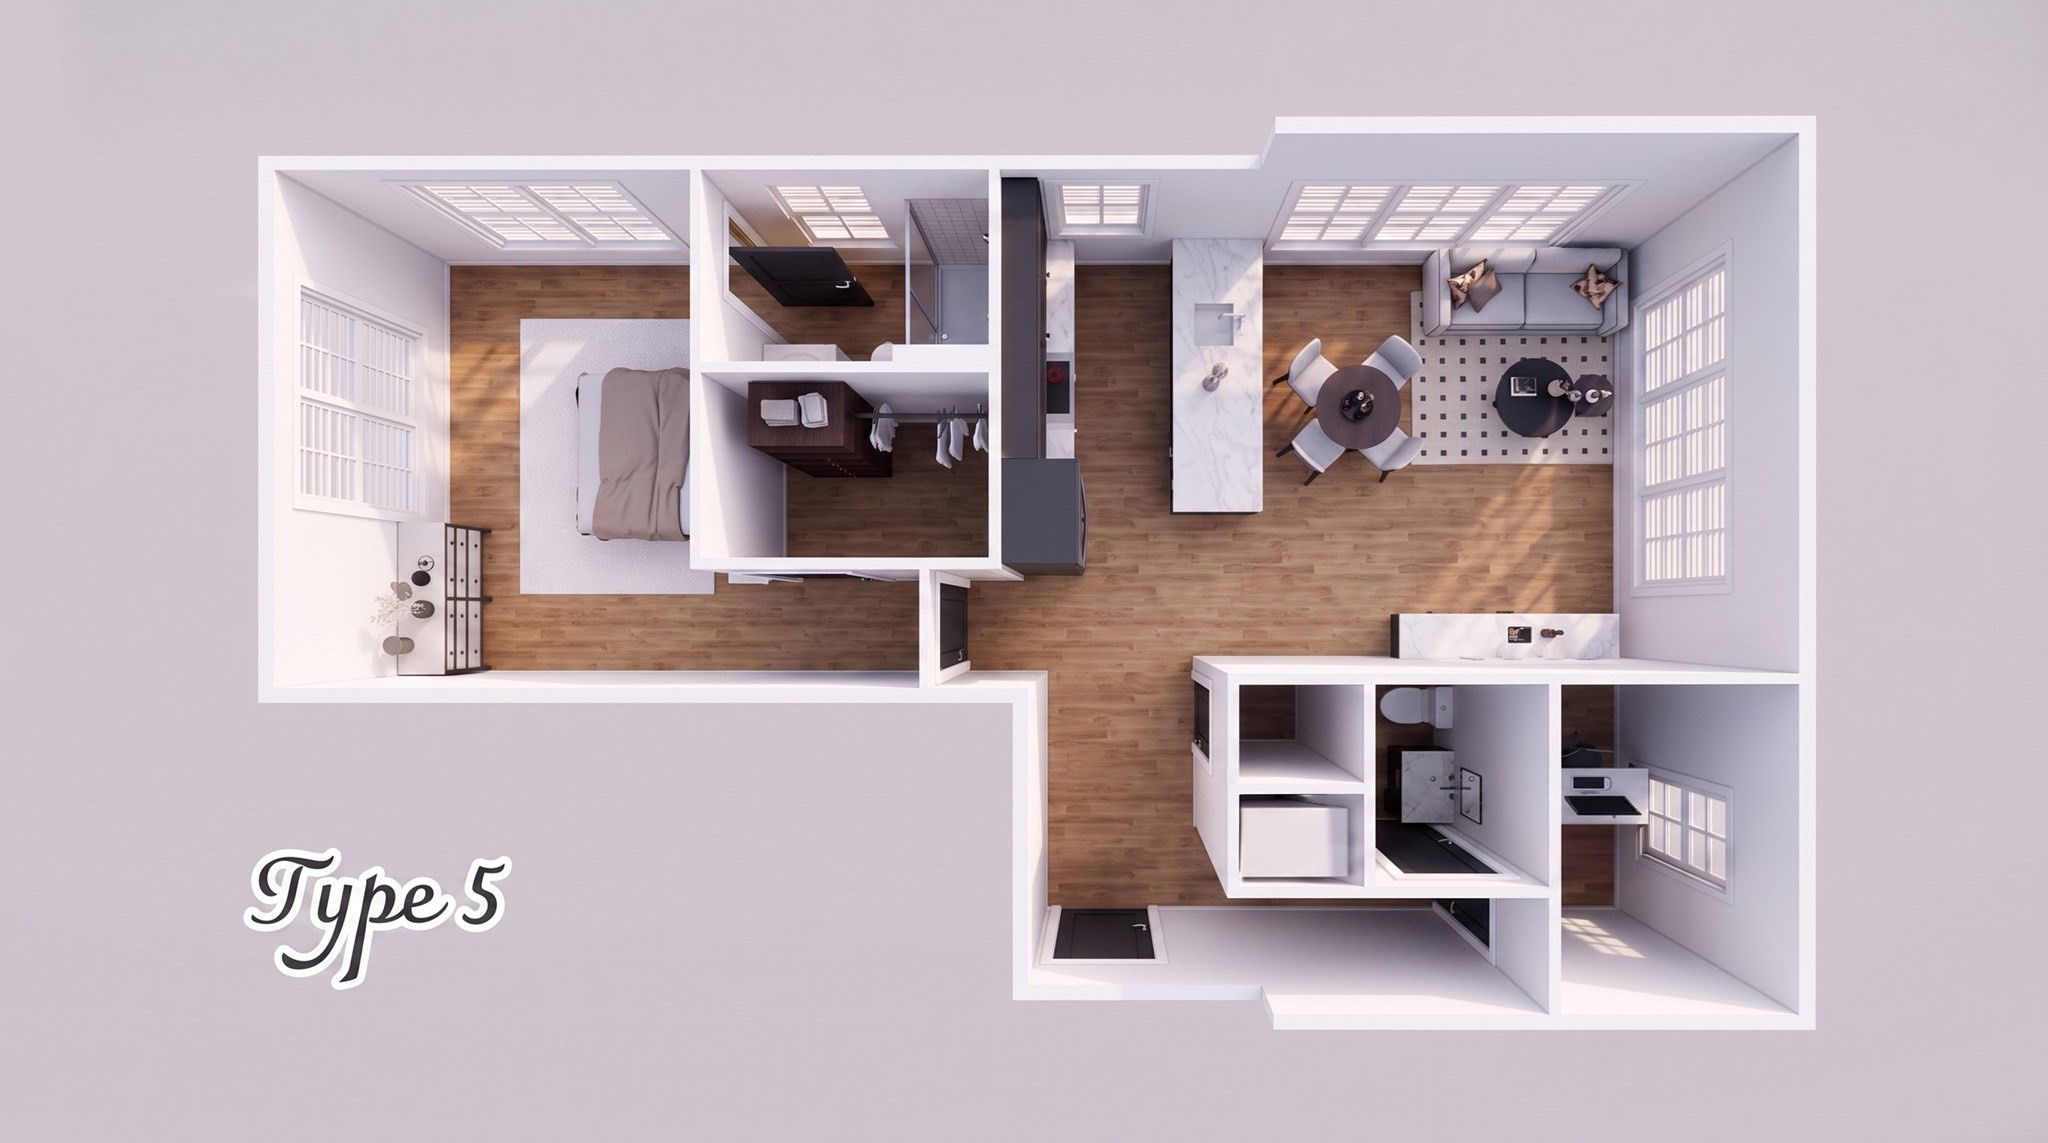
Type 5 apartment floor plan with a bedroom, kitchen, bathroom, and open living and dining areas.
Four-story multifamily building with gray siding, red-brick sections, and street-facing entrances.
VIEW PHOTOS
$2,575/mo

596 Washington St # 305

1 Bed 2 Baths 940 Sq.Ft. 0.4 Acres

Description

FIRST MONTH'S RENT FREE! EXPERIENCE BOUTIQUE-STYLE LIVING AT THE WHALEN with signed lease by 10/31/2026. Experience boutique living at The Whalen Residences, a new elevator building in the heart of downtown Whitman. Offering 15 thoughtfully designed 1 bed, 1.5-bath residences with 5 unique floor plans from 745-1,075 SF. There are currently only 5 units left, 10 have been rented. Features include thoughtfully designed kitchens w/quartz countertops, island or peninsula, SS appliances, luxury vinyl plank flooring, central A/C, in-unit laundry, office nook, spacious open living areas & 1 parking. Enjoy restaurants, cafes, local shops, and Whitman Town Park just steps from your residence. MBTA Commuter Rail is less than 1 mile away with service to Boston. Smoke-free, pet-friendly community (restrictions apply). Schedule your private showing today!. Photos include artist renderings. Final construction, finishes, colors and specifications may vary. Renderings are a close representation of the completed units. Schedule a showing to see them in person!

Share Property

Location

596 Washington St # 305, Whitman, MA 02382

Status

For Lease
Jamie Iacoi

Jamie Iacoi

TITLE

Boston Real Estate Specialist

Property Amenities

Interior
Laundry room In Unit
Appliances Range, Dishwasher, Disposal, Microwave, Refrigerator, Washer, Dryer
Total Bedrooms: 1
Half Bathrooms: 1
Full Bathrooms: 1
Area & Lot
Total area 940 Sq.Ft.
Lot Area 0.4 Acres
Living area 940 Sq.Ft.
MLS® ID 73587289
Year Built 2026
Type Condo
Status For Lease
Exterior
Heat type Electric
Finance
Lease Price $2,575/mo
Lease Term 12 Months
Modern kitchen with a large wood island, dark cabinets, and stainless steel appliances.

Schedule a Showing

I would love to show you my beautiful property. Please select your preferred date and time below. I will be in touch shortly to confirm your appointment.

Schedule a Showing

I would love to show you my beautiful property. Please select your preferred date and time below. I will be in touch shortly to confirm your appointment.

Thank you for your interest in 596 Washington St # 305, Whitman, MA 02382. We are reviewing your request and will be in touch shortly!

Let’s Find Your Dream Home

Get assistance in determining current property value, crafting a competitive offer, writing and negotiating a contract, and much more. Contact me today so I can guide you through the buying and selling process.