South End Brownstone Living: Layouts, Features, Lifestyle
July 16, 2026
July 16, 2026
If you picture Boston brownstone living, the South End is probably what comes to mind. These blocks offer a mix of historic architecture, compact urban layouts, and a daily rhythm shaped by walkability, parks, restaurants, and city access. If you are thinking about buying, renting, or simply understanding what life in a South End brownstone really feels like, this guide will help you see the layout, features, and lifestyle more clearly. Let’s dive in.
The South End is one of Boston’s most recognizable historic neighborhoods. City sources describe it as a landmark district built on filled marshland, and Boston Planning identifies it as the largest Victorian residential district in the United States.
That history still shapes the experience of living here today. South End brownstones are part of a closely preserved 19th-century streetscape, so the appeal is not just about one home. It is also about the long rows of masonry buildings, uniform scale, and architectural details that give the neighborhood its visual identity.
Development in the South End started around 1850 after the marshland was filled. Many of the early homes were built as fashionable single-family rowhouses in long, consistent rows.
Over time, the housing stock changed. After the Panic of 1873, many wealthier residents moved toward Back Bay, and later construction and conversions shifted more heavily toward lodging-house style use. That helps explain why many South End brownstones today are experienced as condos or rental units within larger historic rowhouses.
When you hear “brownstone,” you might imagine a full townhouse with several floors of living space. That does exist in the South End, but it is not the only format, and it is not always the most common one you will encounter.
Current neighborhood data shows a housing mix with many smaller homes. In the 2025 neighborhood profile, 47.3% of units were studios or one-bedrooms, 36.8% were two-bedrooms, and 15.9% were three-bedrooms or larger. The same profile reported that 61.2% of units were renter-occupied.
For you as a buyer or renter, that means many South End brownstones function as vertically stacked homes rather than detached houses with wide floor plans. You are often choosing between a garden-level unit, a parlor-level condo, an upper-floor home, or a multi-level residence within a shared building.
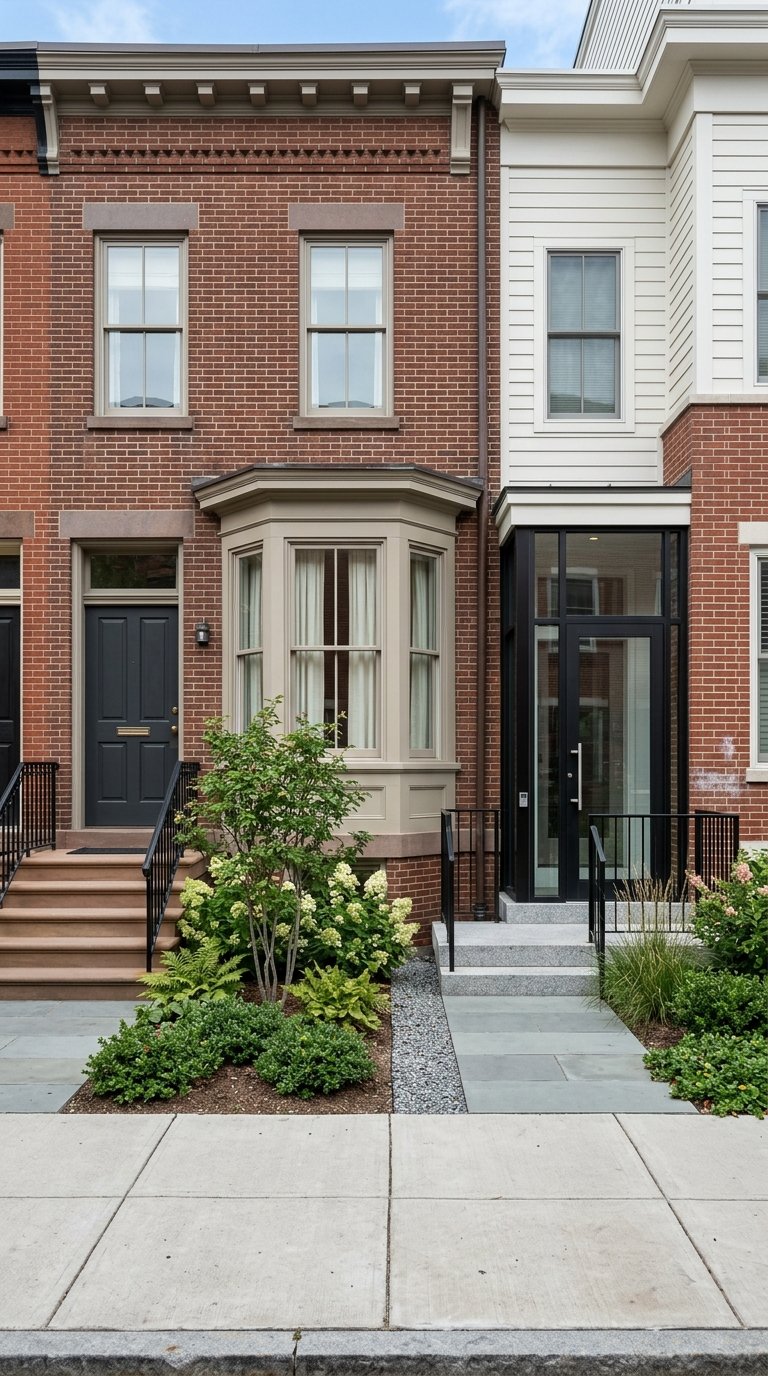
Landmark district materials and public review notices point to some recurring layout features. These include front-entry stairs up to the parlor level, garden-level windows and window wells, and roof decks where approved.
In practical terms, South End brownstone living often means narrower floor plates and more vertical circulation. Instead of sprawling rooms across one broad level, layouts tend to make smart use of stacked space, front-to-back room flow, and level changes.
A garden-level home may offer easier entry and connection to outdoor space, but it can also feel different from a higher-floor unit because of window placement and light. A parlor-level home often captures the classic raised-entry brownstone feel, with stoop access and architectural presence.
Upper-floor units can offer more separation from street activity and, in some cases, roof access if approved. A full-building townhouse can deliver the most traditional brownstone experience, but many buyers and renters in the South End are looking at condo or rental options inside these historic structures.
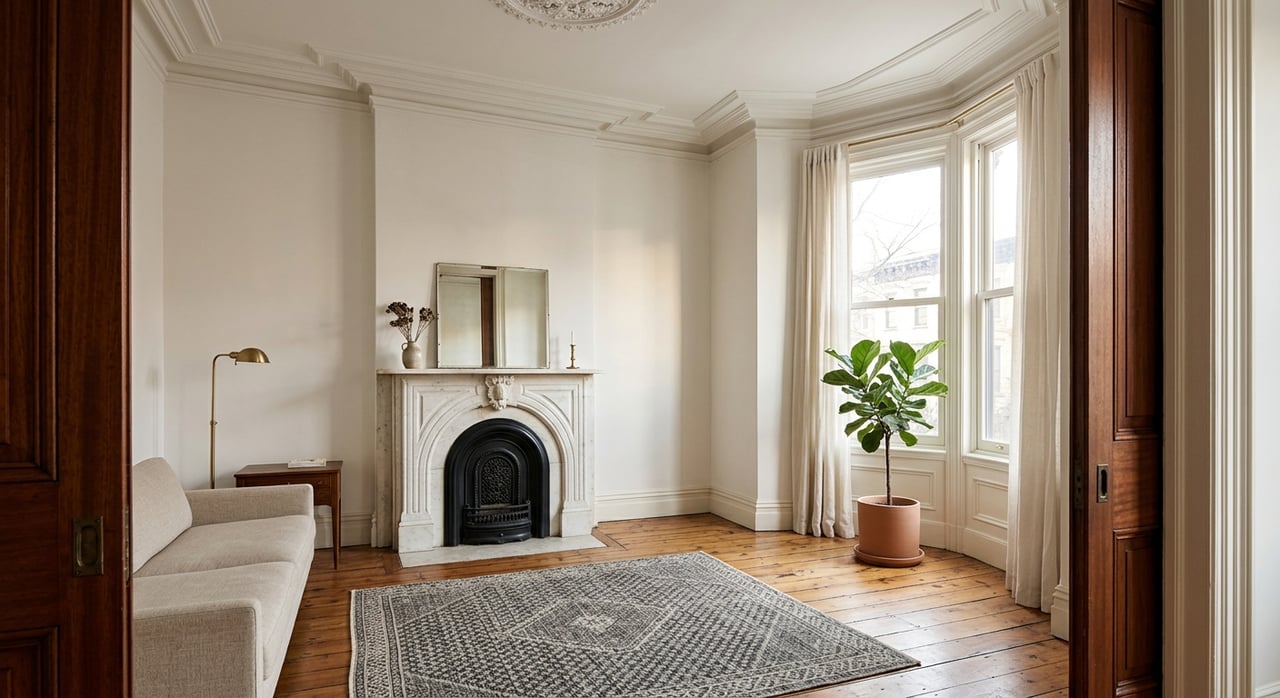
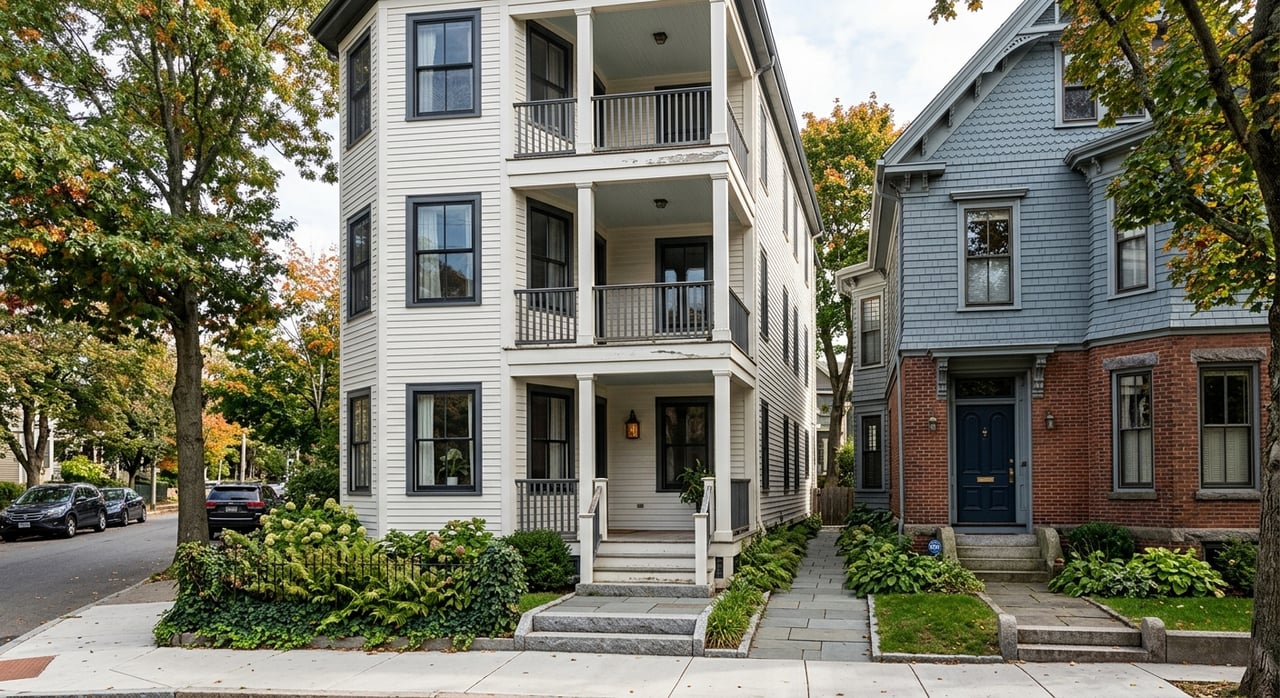
South End brownstones stand out because of their architectural details. The landmark standards highlight defining elements such as narrow rowhouse massing, bay, bow, oriel, and dormer windows, mansard or gable roofs, cornices, chimneys, recessed doorways, entrance canopies, and decorative ironwork or fences.
These are not small background details. They are part of what makes the neighborhood feel cohesive from block to block and why so many people are drawn to the area in the first place.
One of the clearest brownstone features is the front stoop. Exterior steps, railings, and entryways are strongly protected in the district, and they play a big role in both curb appeal and everyday use.
For residents, that means your front entry is often part of the lifestyle. It is not just a way inside. It is also a visual marker of the home and part of the street-level character that defines many South End blocks.
The district places strong emphasis on preserving original exterior materials and details. Brownstone and granite repairs are expected to match original texture and color, and original wood windows are generally preferred for repair rather than replacement.
That preservation approach helps maintain the neighborhood’s visual consistency. For you, it also means exterior changes can involve more review and more attention to materials than in a newer building or a less regulated area.
If you are hoping for a large private backyard, the South End may feel different from what you would find in more suburban parts of Greater Boston. Outdoor space here is usually more limited and more intentional.
A typical brownstone setup may include a stoop, a small front garden, a garden-level outdoor area, or rooftop space where approved. Public notices in the district also show recurring interest in front garden fences, roof decks, and garden-level egress or window wells.
In the South End, outdoor space often works as an extension of city living rather than a separate private retreat. A small front garden or roof deck can still add a lot to your daily experience, even if the footprint is modest.
The tradeoff is that many residents rely not only on private outdoor areas, but also on the neighborhood’s public spaces. That pattern is a big part of what makes South End living feel urban, connected, and active.
The South End is not just architecturally appealing. It is also highly functional for people who want a dense, centrally located Boston lifestyle. City sources describe the neighborhood as just minutes from Downtown and Back Bay, which is a major reason it remains so appealing.
Boston also highlights the area’s nearly 30 parks, SoWa Open Market on Harrison Avenue, Tremont Street Restaurant Row, Shawmut Avenue boutiques and restaurants, and the classically designed Blackstone and Franklin Parks. Those amenities shape how people spend their time here day to day.
The 2025 neighborhood profile shows how central walking and transit are to South End life. It reported that 29.6% of resident workers walked to work, 17.4% used public transit, and 37.6% of households had no vehicle.
That tells you a lot about the neighborhood’s rhythm. Many errands, meals, social plans, and commutes can happen on foot or by transit, which makes location inside the neighborhood especially meaningful.
The South End experience is shaped by public space as much as private living space. Boston Green Links describes the Southwest Corridor as a 4.7-mile linear park built over the depressed Orange Line and one of Boston’s busiest walking and bicycling routes.
When private outdoor space is limited, nearby parks, sidewalks, and walking routes become part of your home life in a real way. In the South End, that connection between home and neighborhood is one of the biggest draws.
South End brownstone living has a very specific appeal, but it is important to go in with clear expectations. These homes often offer strong architectural character and an unbeatable urban setting, but they may also involve narrower layouts, shared-building dynamics, and tightly managed exterior changes.
For renters, pricing context matters too. Boston Planning reported a median asking rent of $4,000 for market-rate two-bedroom apartments in 2024, which gives a useful snapshot of where the neighborhood sits in the Boston market.
Here is a simple way to think about what you are getting in a South End brownstone:
| What You Gain | What To Expect |
|---|---|
| Historic architecture | Older building layouts |
| Central Boston location | Less expansive private outdoor space |
| Walkability and transit access | More vertical living |
| Strong neighborhood character | Exterior rules in a landmark district |
| Access to parks, dining, and street life | Many homes are condos or rentals within shared buildings |
Even within the South End, the feel of a brownstone can vary based on the block, unit position, level, and building setup. A parlor-floor condo on a lively corridor can live very differently from a garden-level unit on a quieter side street.
That is why broad neighborhood appeal is only part of the story. If you are seriously considering the South End, it helps to look closely at the exact layout, outdoor setup, building type, and how your daily routine would fit the location.
If you want help comparing South End options or figuring out how this style of living fits your goals in Greater Boston, Jamie Iacoi brings practical, local guidance and a clear read on how Boston homes work block by block.
Stay up to date on the latest real estate trends.
Get assistance in determining current property value, crafting a competitive offer, writing and negotiating a contract, and much more. Contact me today so I can guide you through the buying and selling process.